Brand New Architectural Elegance, Exceptional Quality & Effortless Living
- 3 Bedrooms
- 2 Bathrooms
- 2 Car spaces
- 246 sq metres


Description
** UNDER OFFER BY TEAM SUTRISNO **
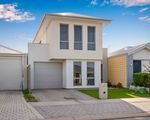
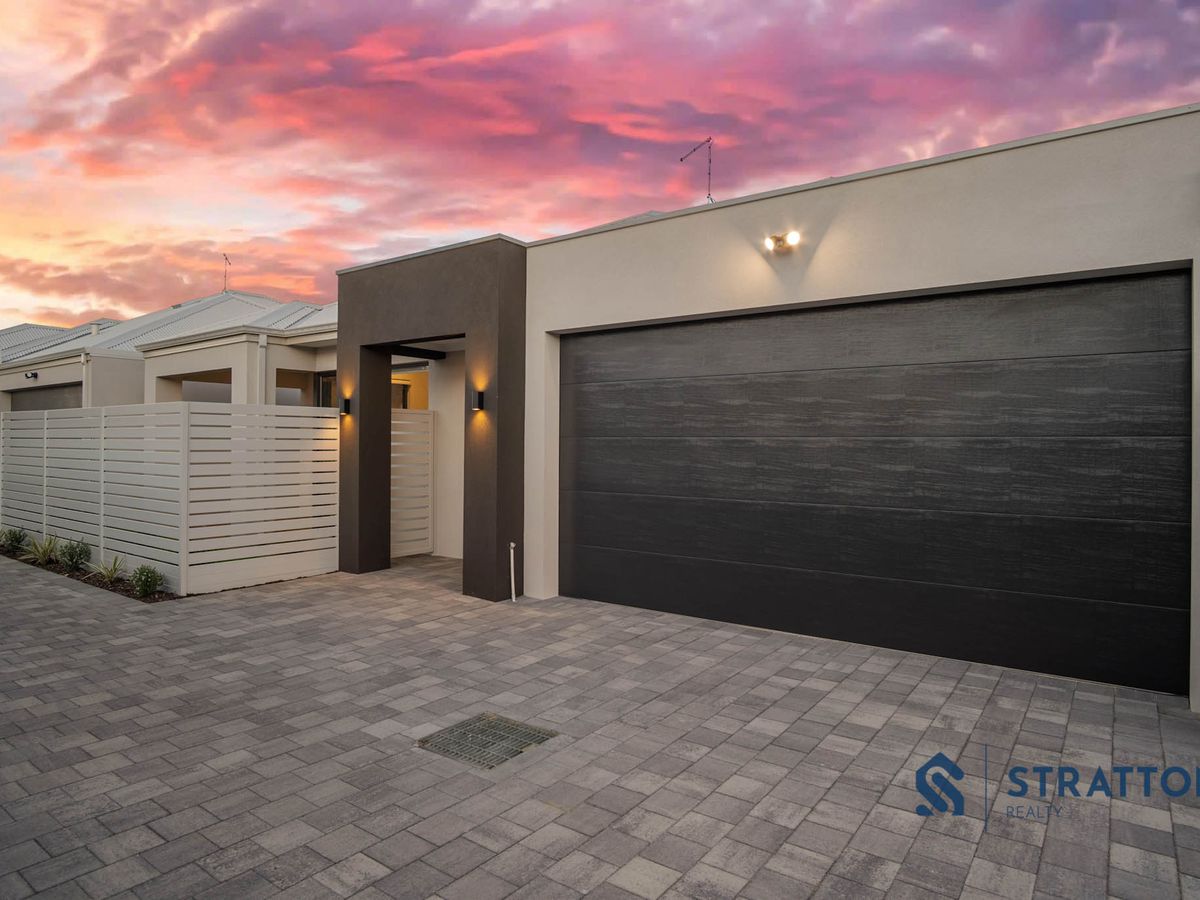
Showcasing an exceptional level of finish, thoughtful design and contemporary sophistication, 53B Bungaree Road, Wilson presents a beautifully appointed three-bedroom, two-bathroom executive residence where quality is evident in the details. From the oversized statement entrance and soaring ceilings through to the designer kitchen and scullery, luxurious bathrooms and two separate alfresco areas, this is a home created for buyers who appreciate considered design without compromising everyday functionality.
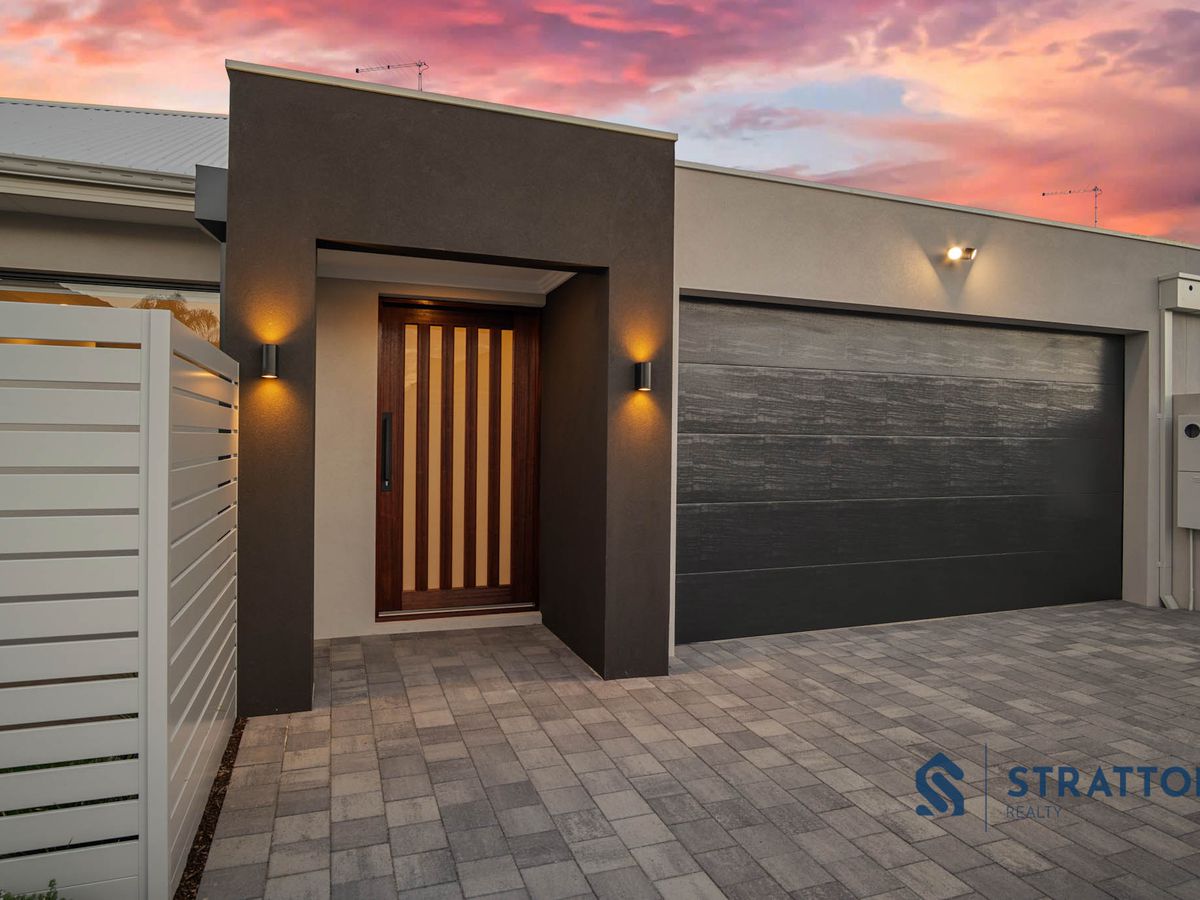
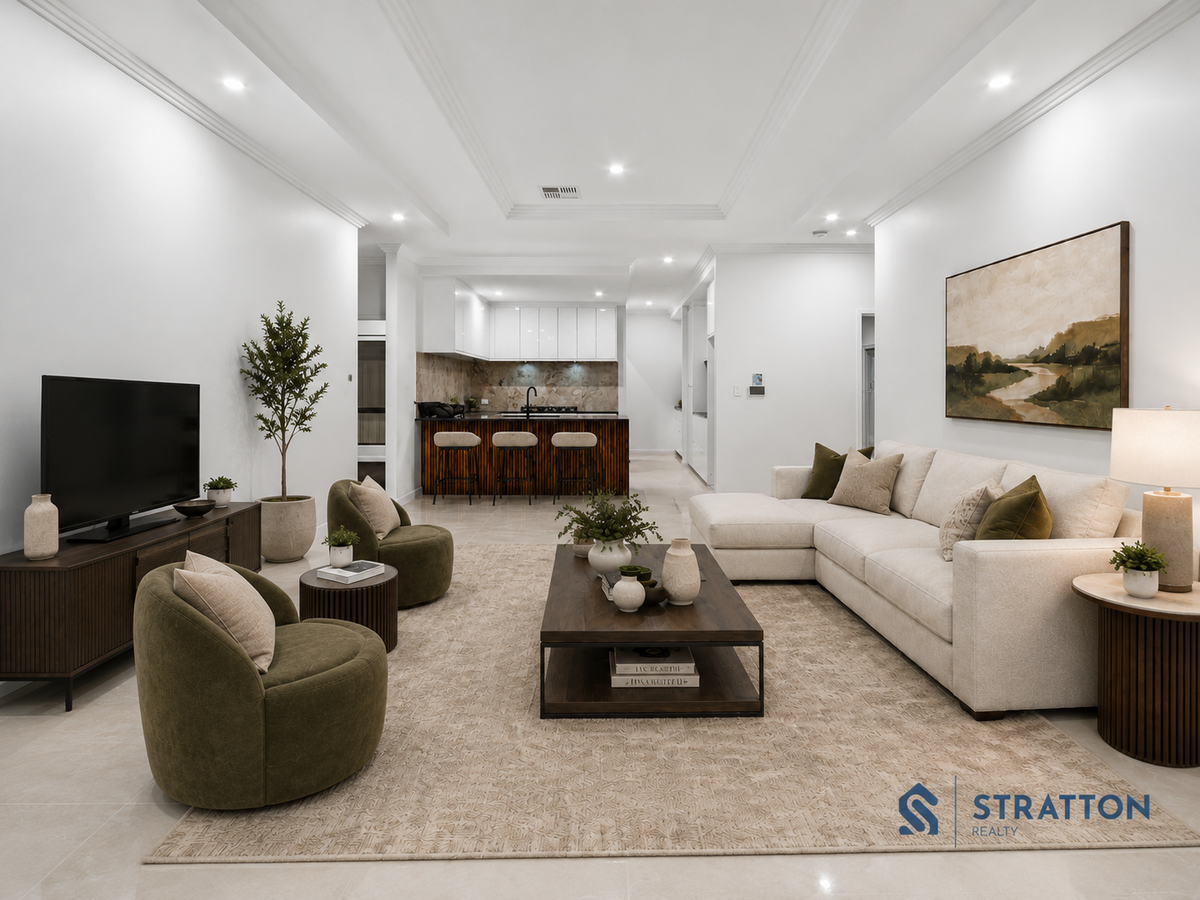
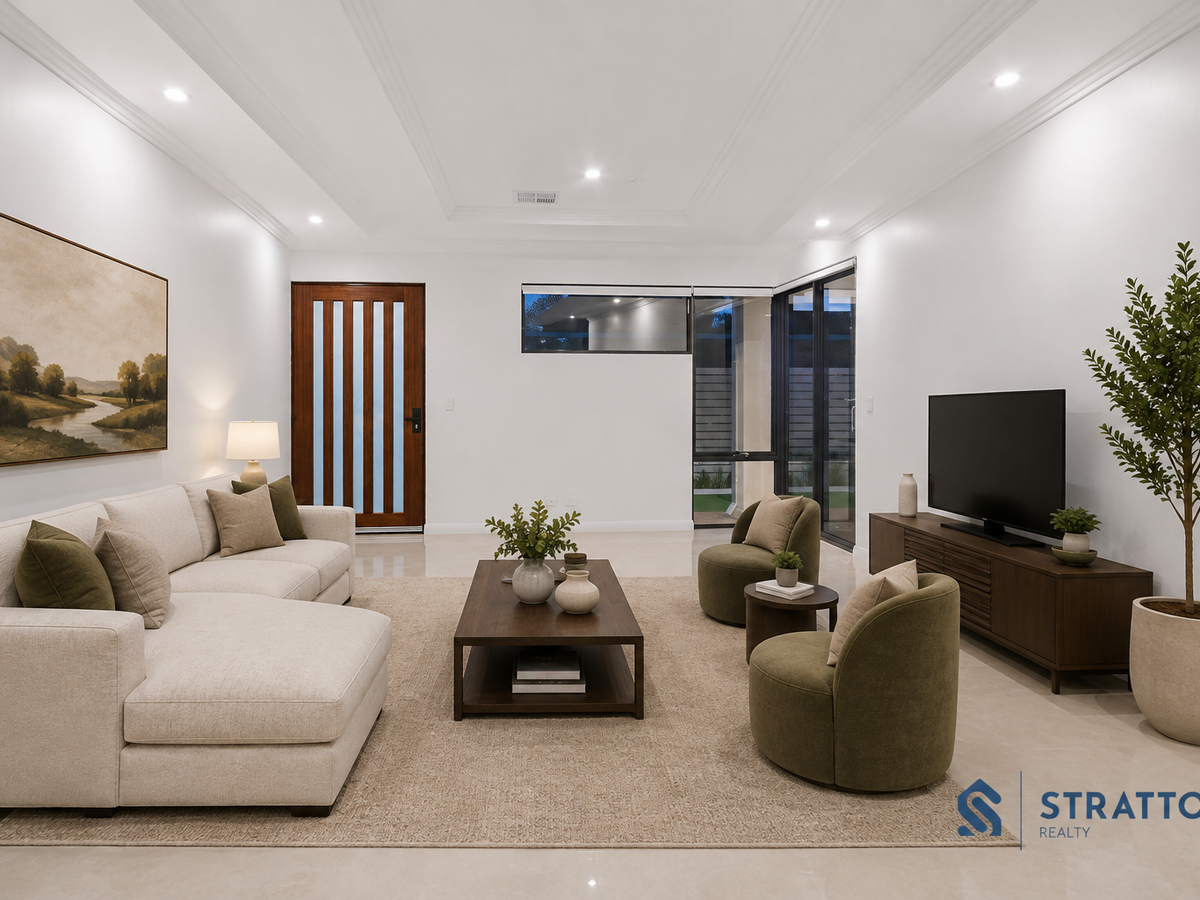
Constructed with double-brick external walls finished with a contemporary textured coating, extending through to the garage, the home's quality is apparent before you even step inside. A striking solid 2.4m x 1.2m entry door creates an impressive first introduction, opening into interiors defined by generous proportions, high 32-course ceilings, elaborate ceiling detailing and modern LED lighting. Large-format 1200mm x 600mm tiling enhances the contemporary presentation, while ducted reverse-cycle air conditioning and heating provides year-round climate control, complete with a dry function designed to assist with moisture and humidity management.
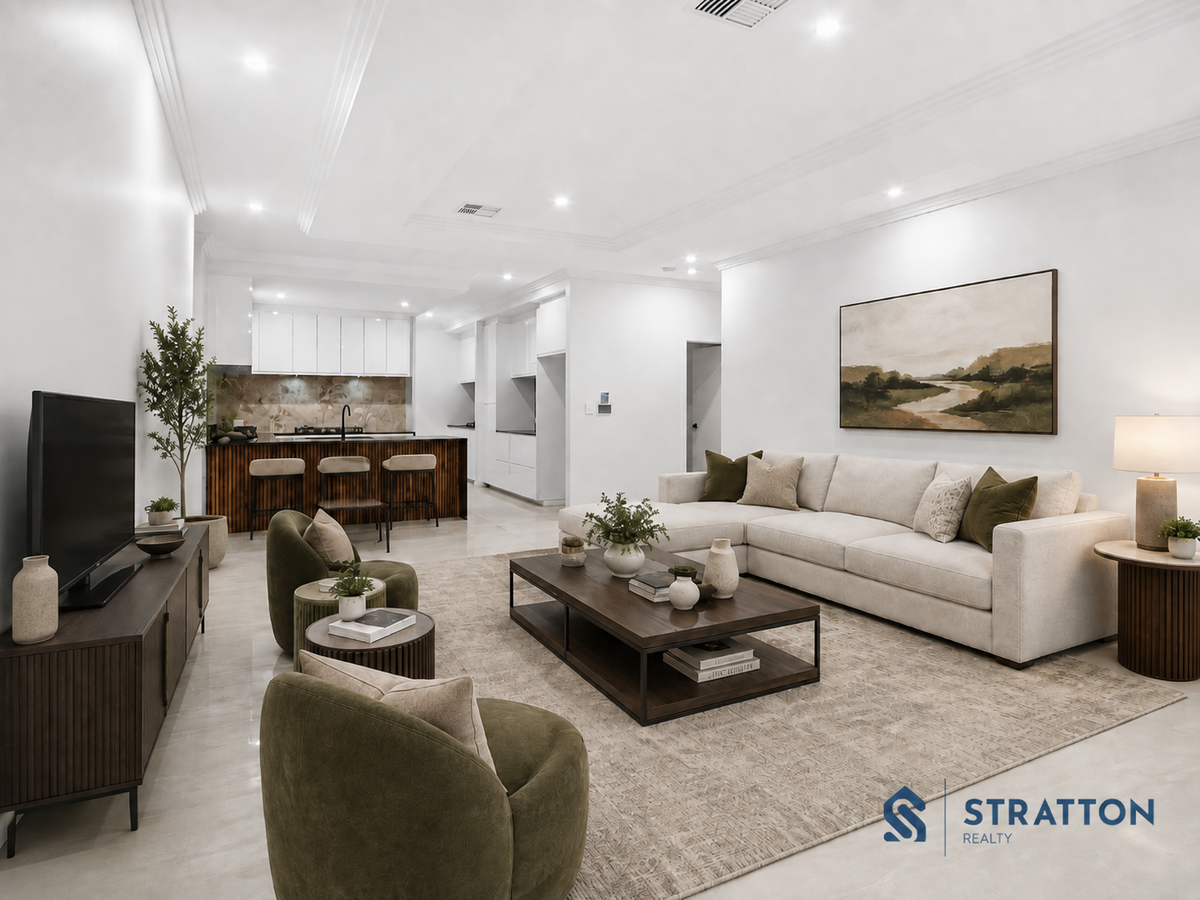
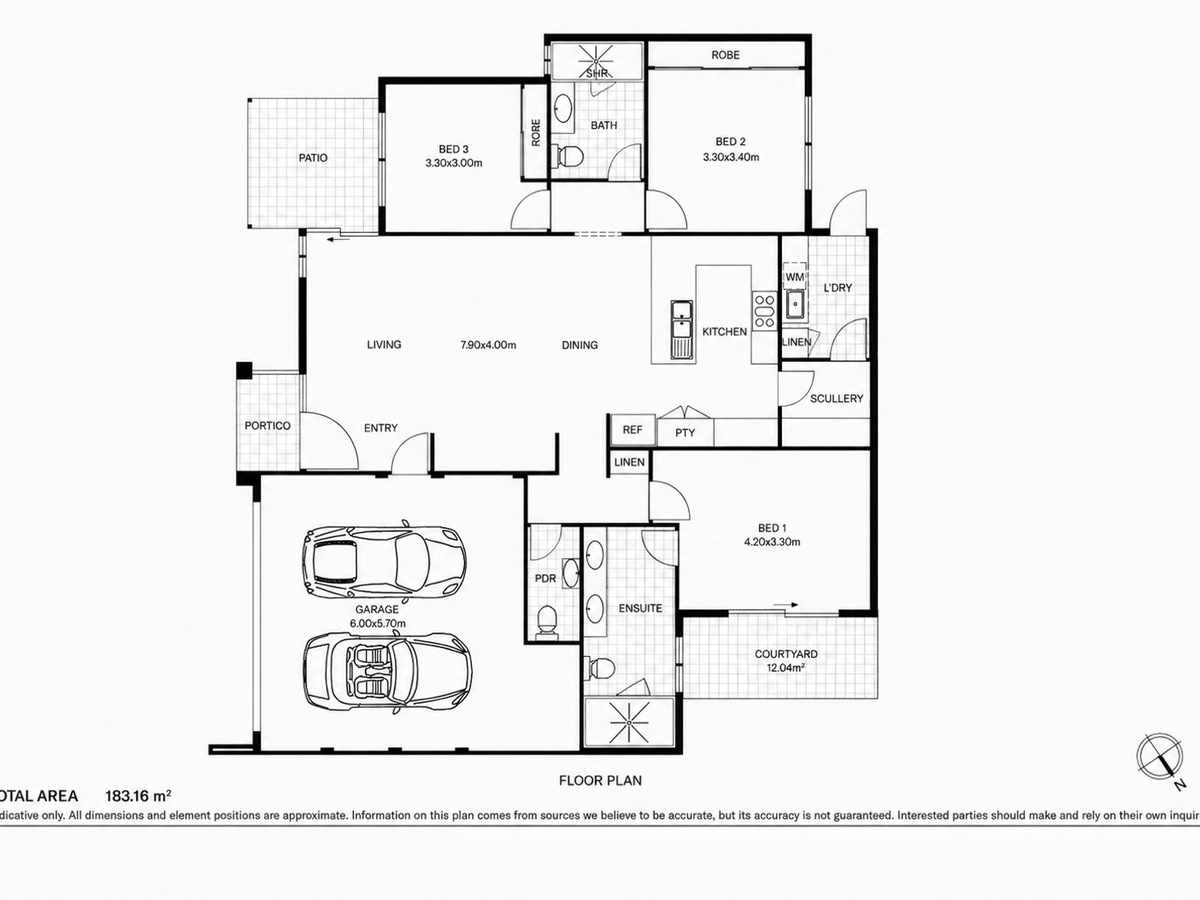
At the heart of the residence is a beautifully proportioned open-plan living and dining area, seamlessly connecting with the main outdoor alfresco through large sliding doors and creating an effortless environment for both everyday living and entertaining.
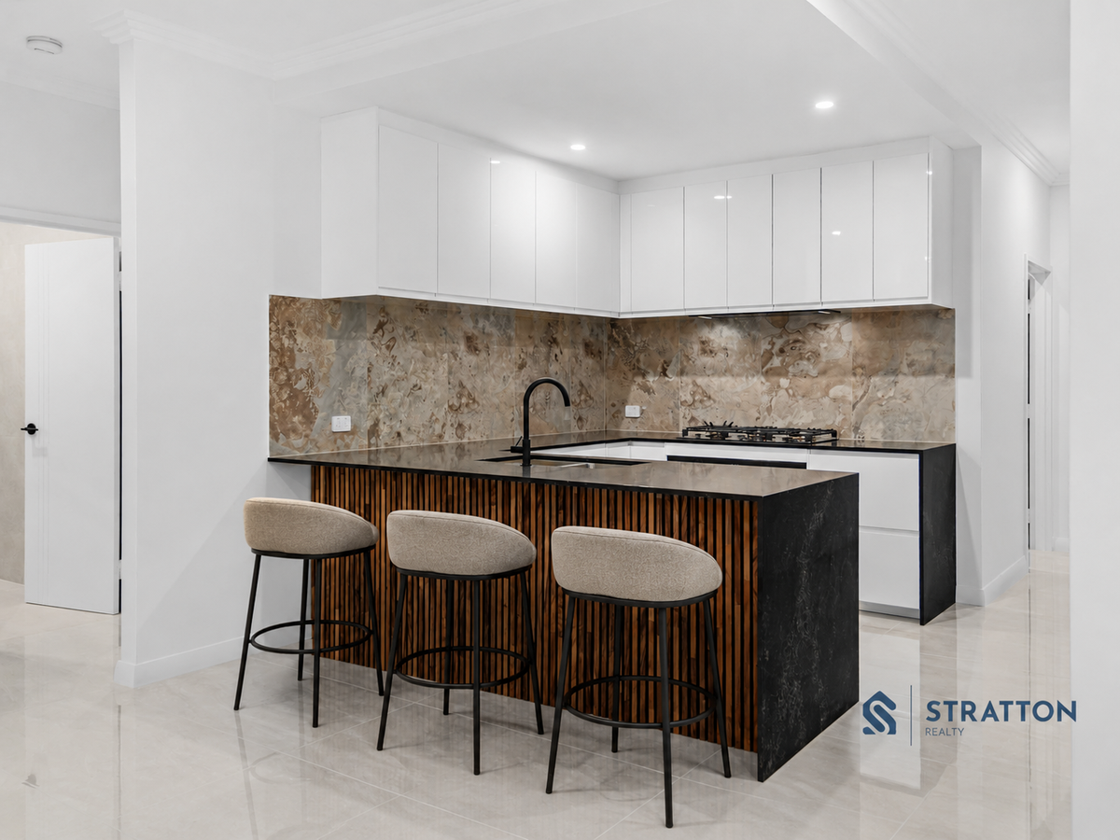
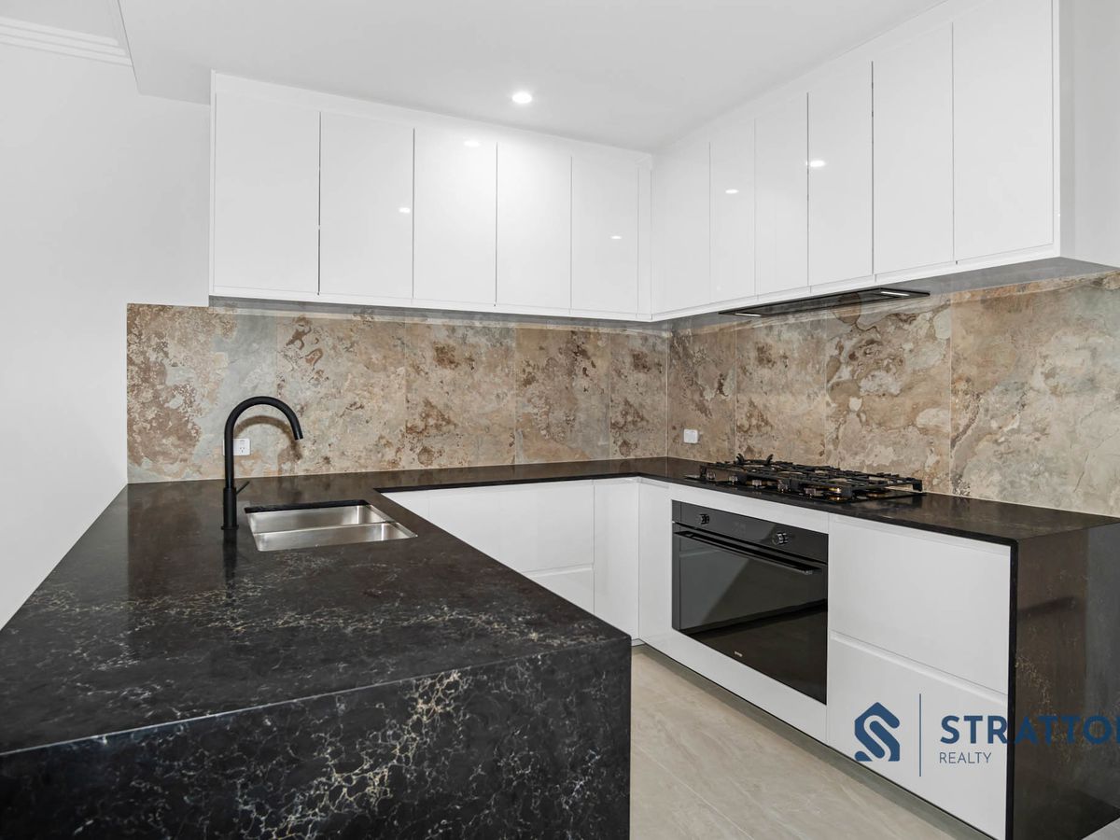
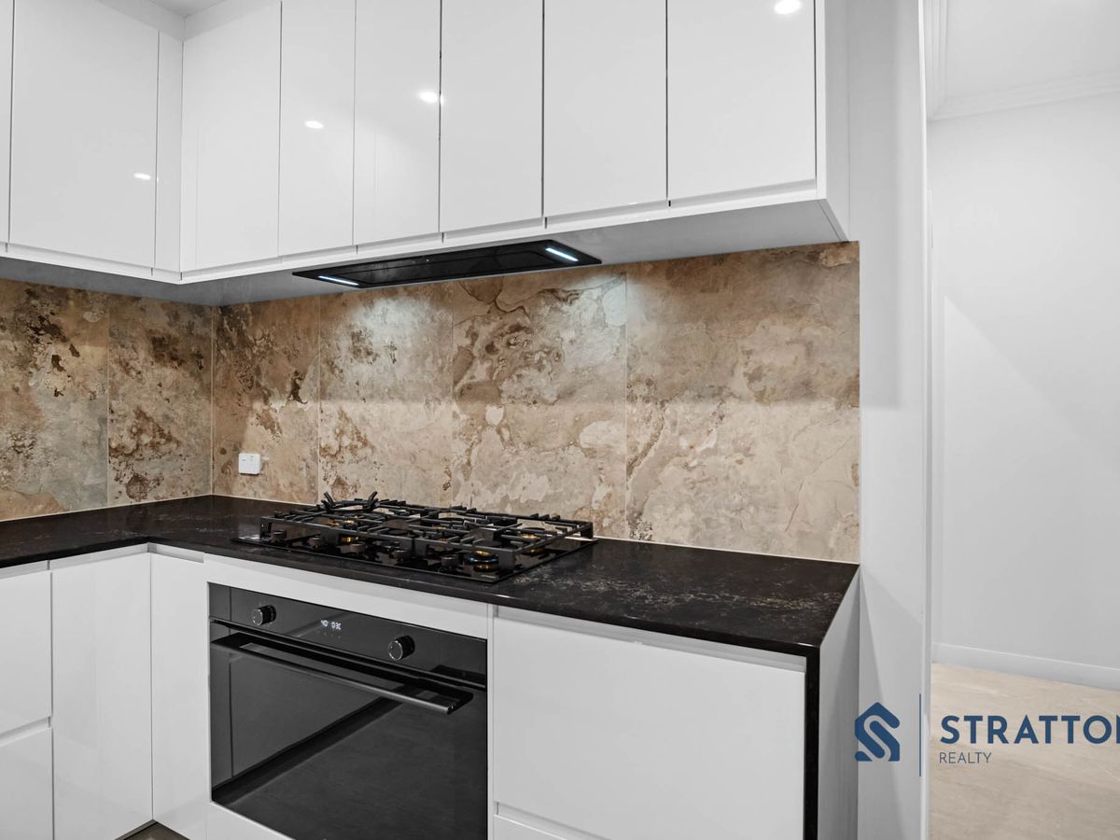
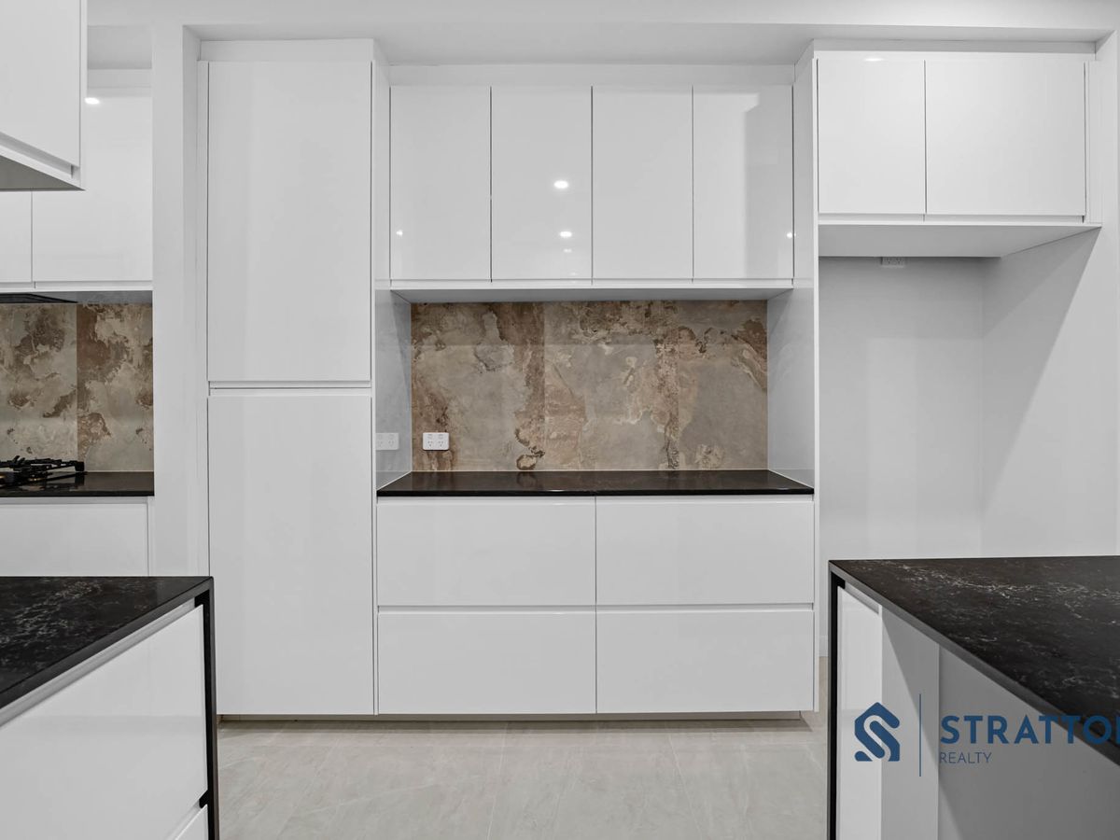
The kitchen is undoubtedly one of the home's standout features. Finished with striking Caesarstone 5100 Vanilla Noir engineered stone benchtops and a waterfall edge, it combines premium presentation with excellent functionality. Locally sourced cabinetry provides extensive storage, while distinctive Spanish-tiled splashbacks introduce additional character and craftsmanship. Quality Omega appliances include a 900mm gas cooktop, glass-finish rangehood and premium glass oven with integrated air-fryer functionality, complemented by dedicated preparation and service areas.
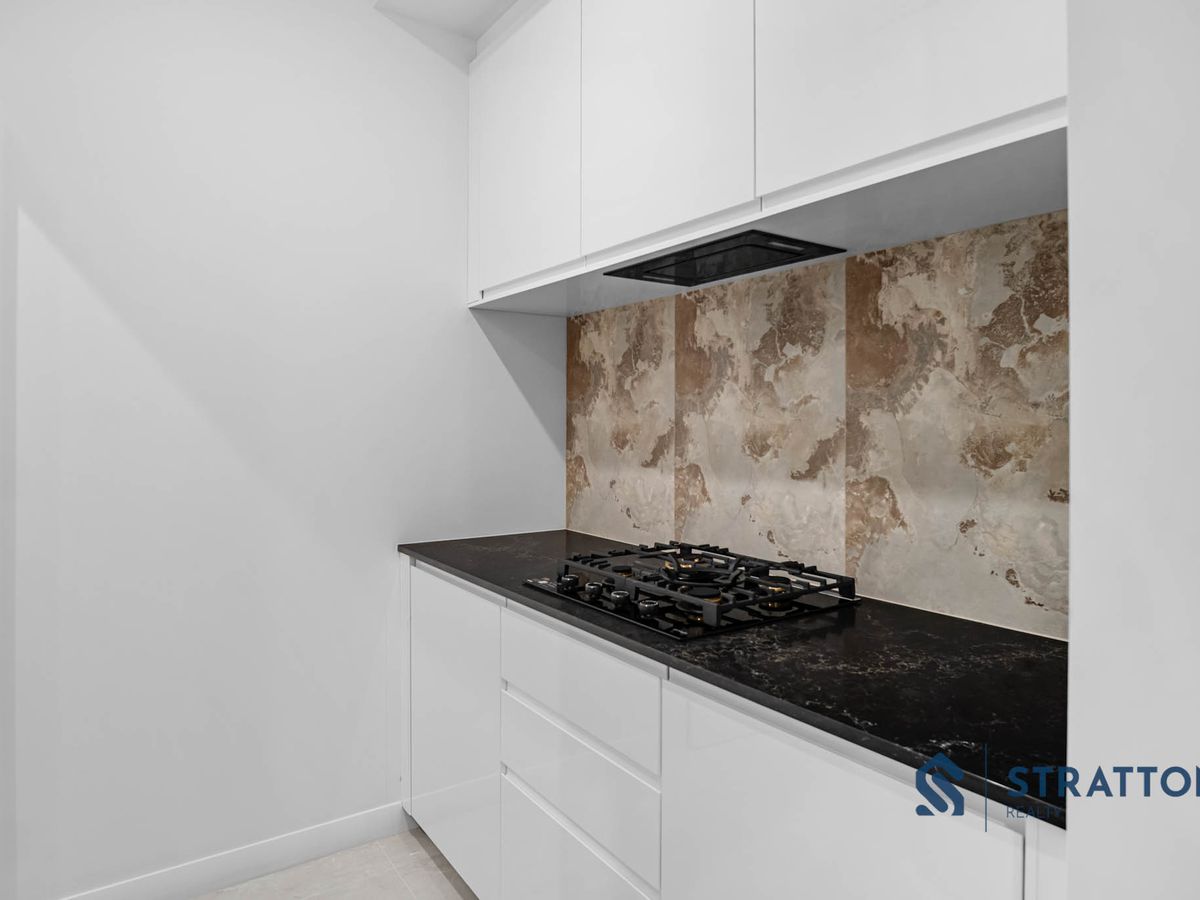
Extending the kitchen is an impressive fully appointed scullery, finished to the same high standard rather than treated as an afterthought. Additional cabinetry and preparation space are complemented by a secondary 600mm cooktop and glass-finish rangehood, creating an invaluable second cooking zone particularly well suited to entertaining and larger gatherings.
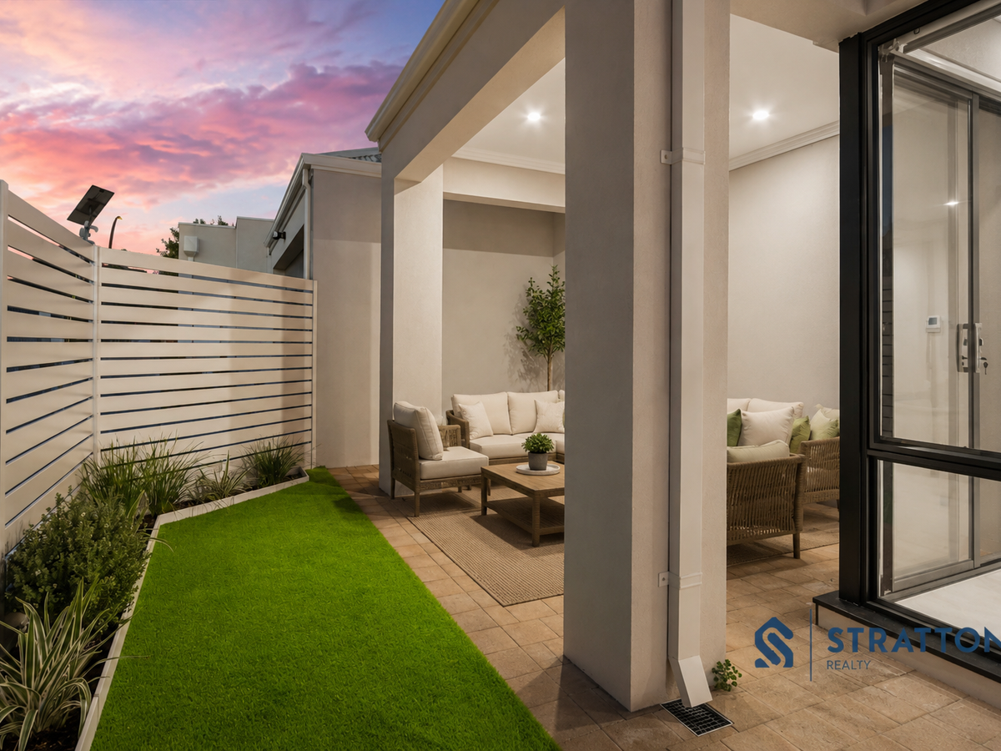
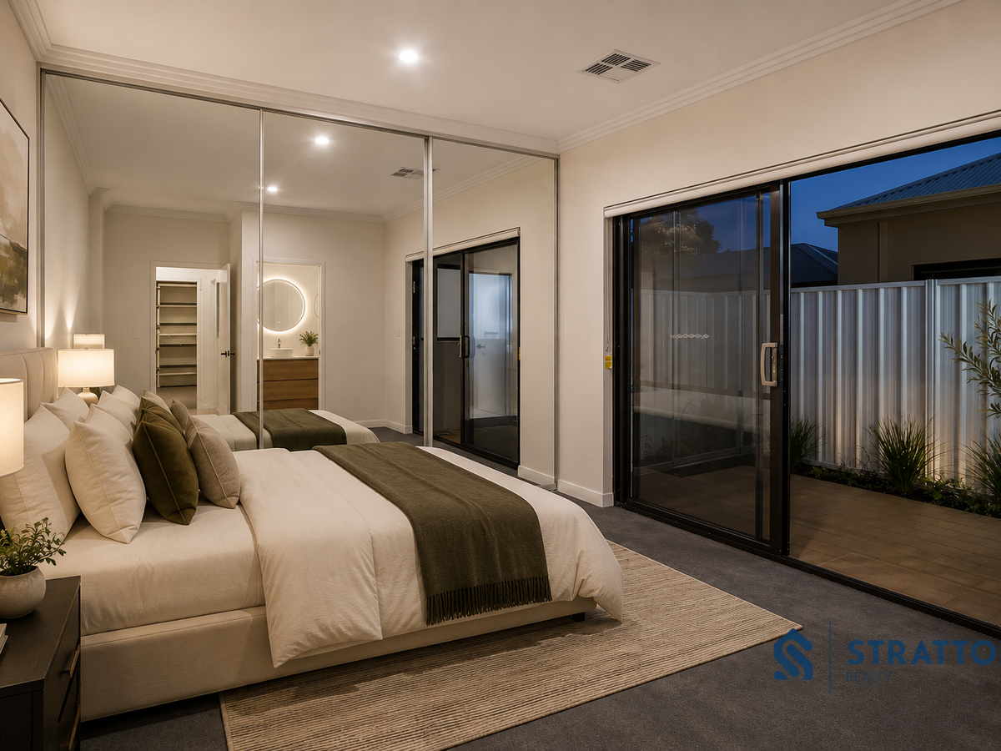
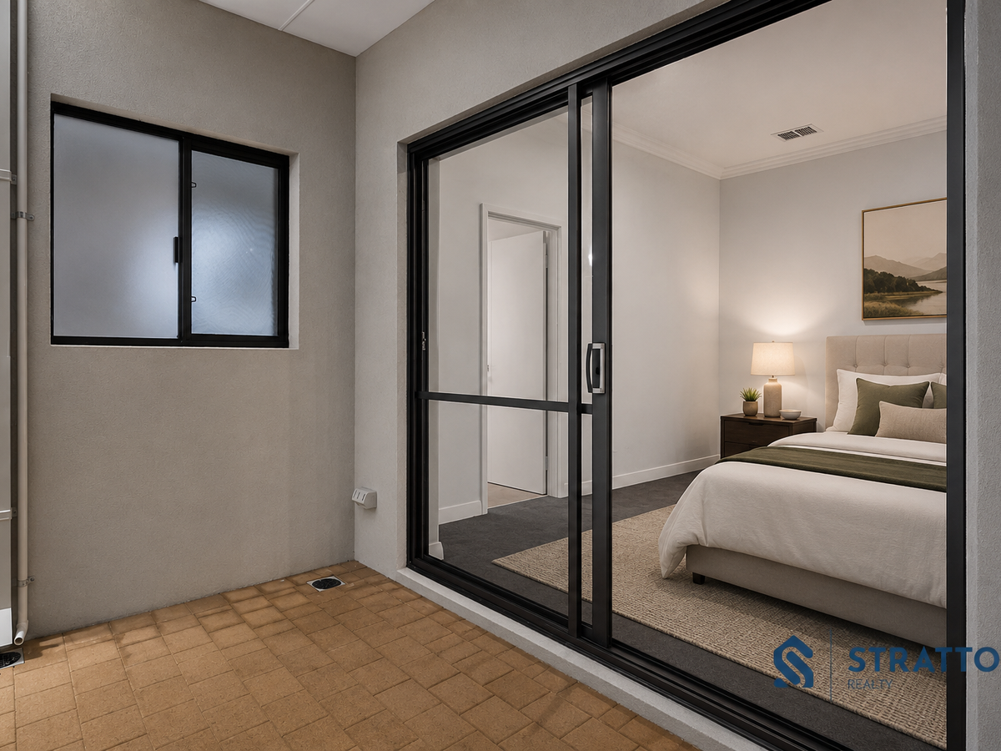
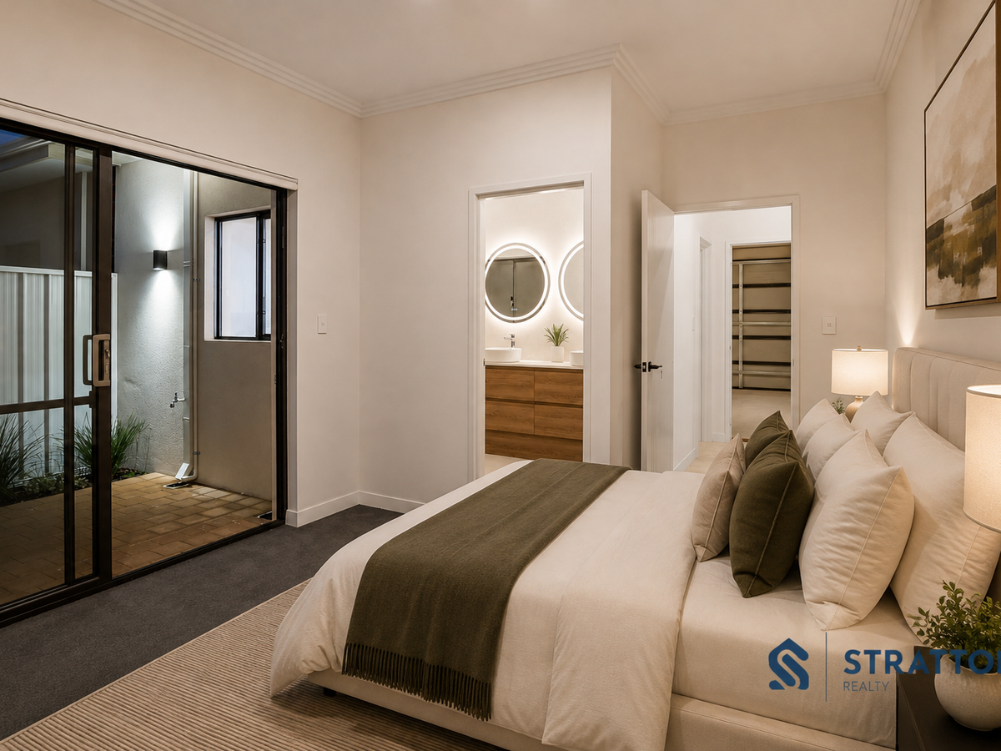
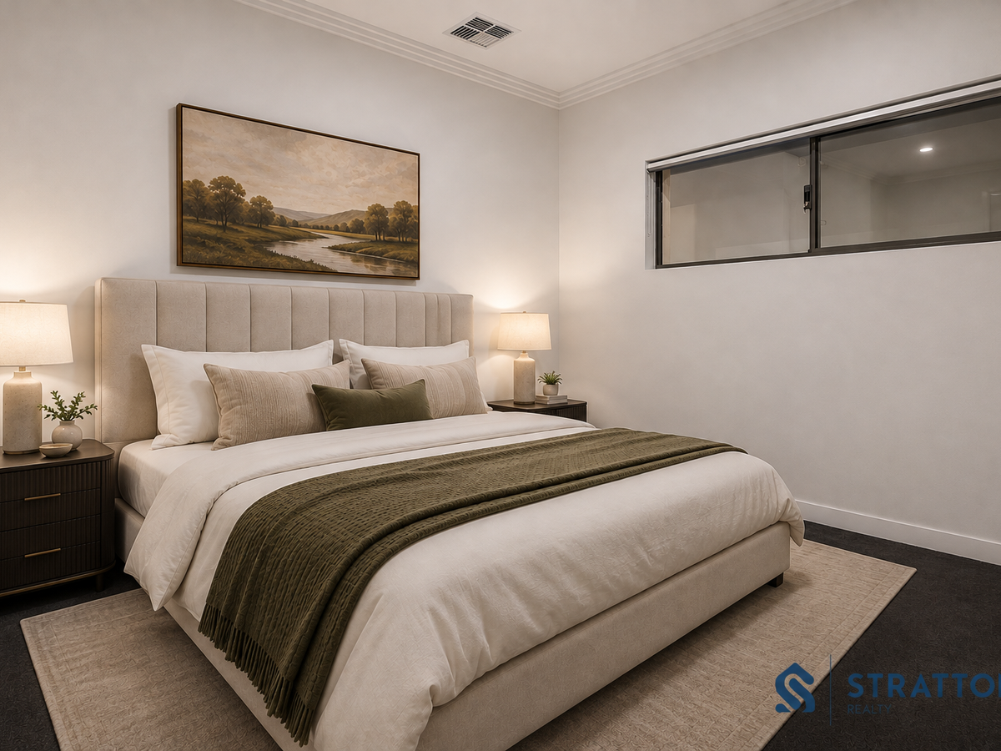
The master suite has been designed as a genuine private retreat. Exceptionally generous in proportion and comfortably carpeted, it features an expansive triple floor-to-ceiling mirrored sliding-door wardrobe together with direct sliding-door access to its own private alfresco, creating a peaceful outdoor extension reserved specifically for the master suite.
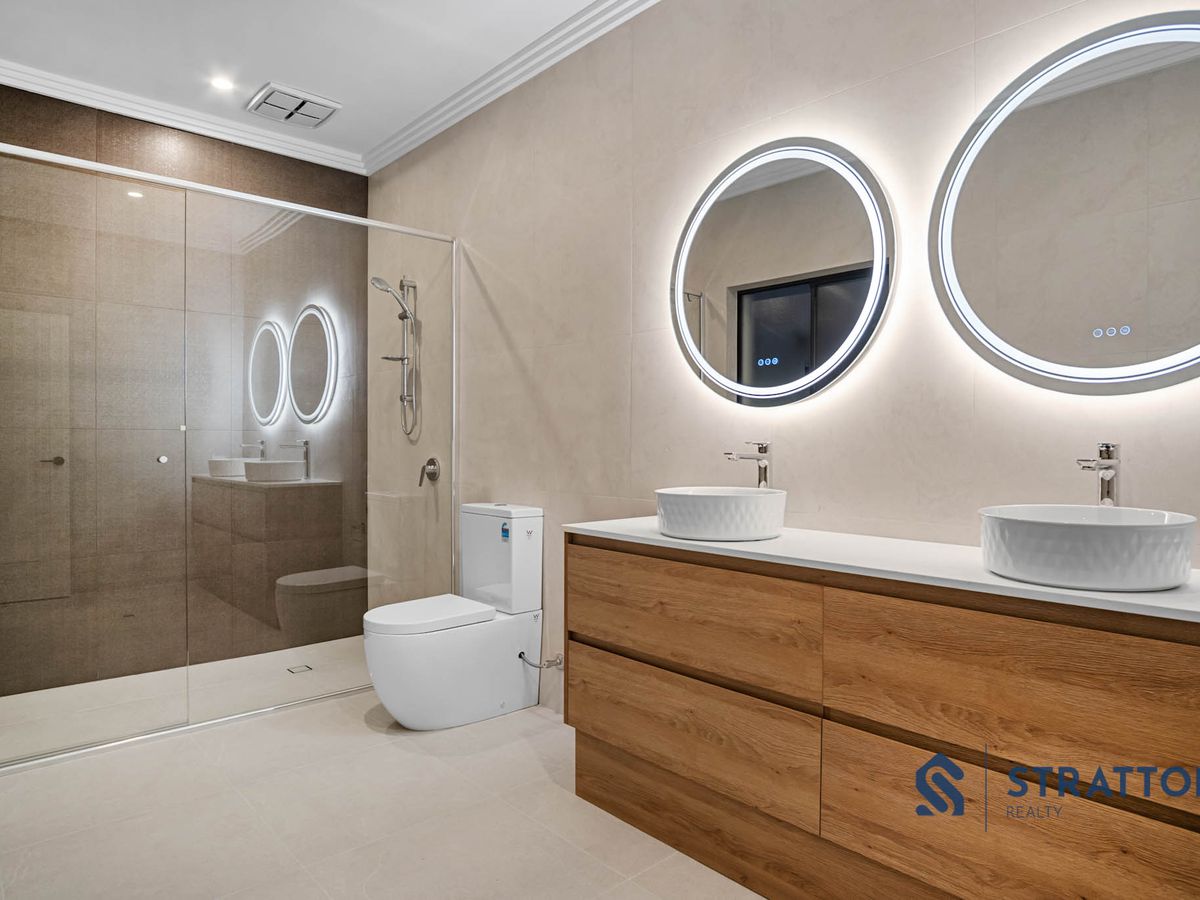
Its adjoining ensuite continues the home's premium specification with full-height floor-to-ceiling tiling, stone benchtops, dual vanities, two premium LED mirrors, shower and toilet, creating a beautifully finished and highly functional private bathroom.
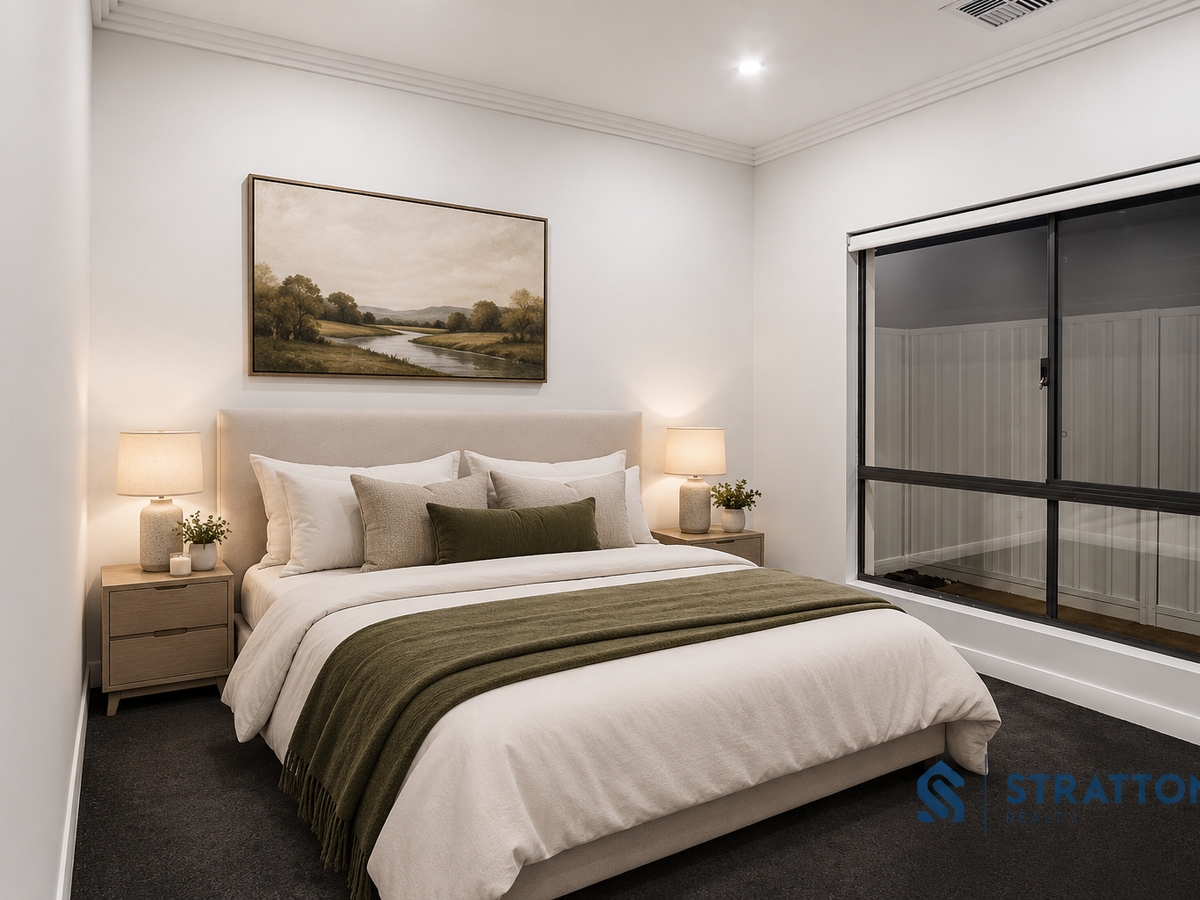
The remaining two bedrooms are both generously sized and carpeted, with each featuring large floor-to-ceiling mirrored sliding-door built-in wardrobes, providing excellent storage while maintaining the home's clean and contemporary aesthetic.
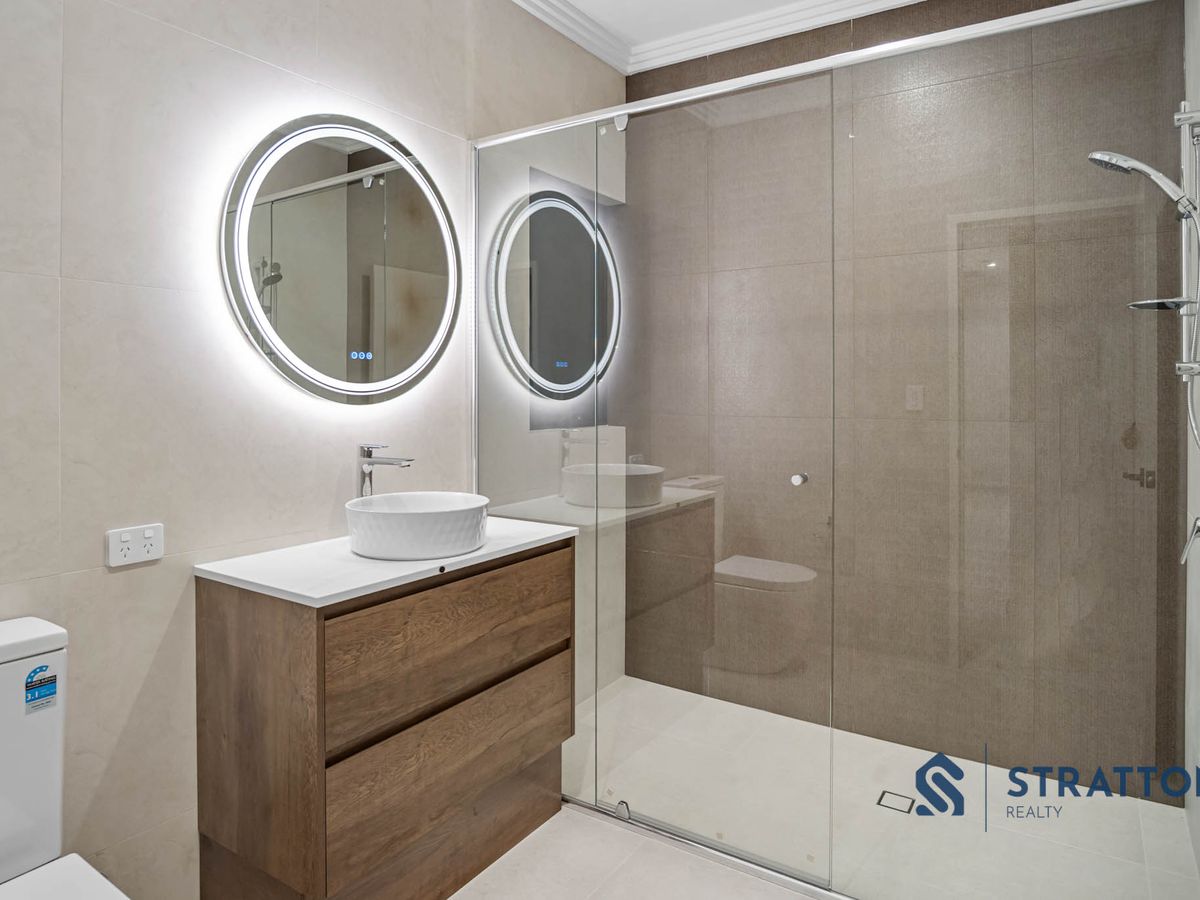
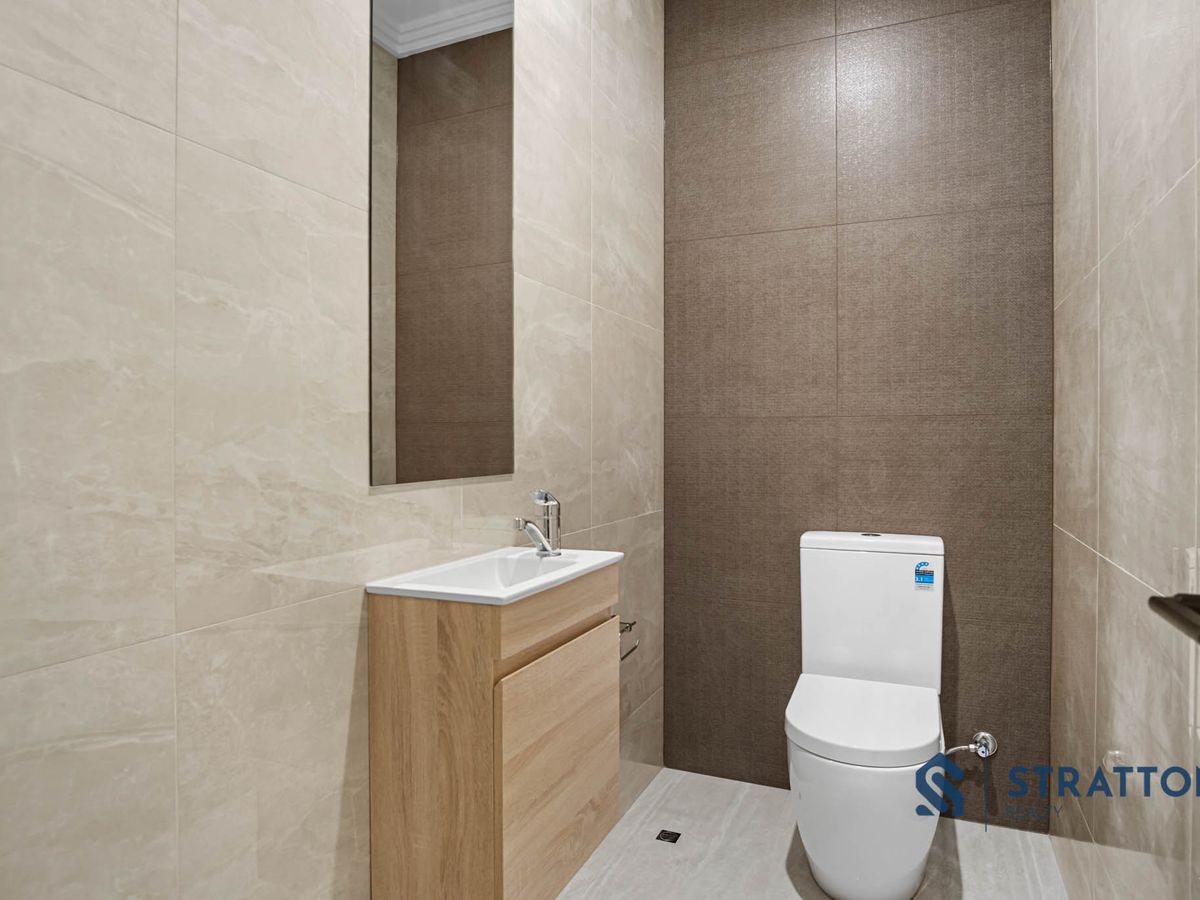
The second bathroom maintains the same exceptional attention to detail, incorporating full-height floor-to-ceiling tiling, a stone-topped vanity, shower, toilet and premium LED mirror. An additional dedicated guest powder room, complete with its own hand basin and full-height tiling, provides valuable convenience while allowing the home's private bathroom spaces to remain separate when entertaining visitors.
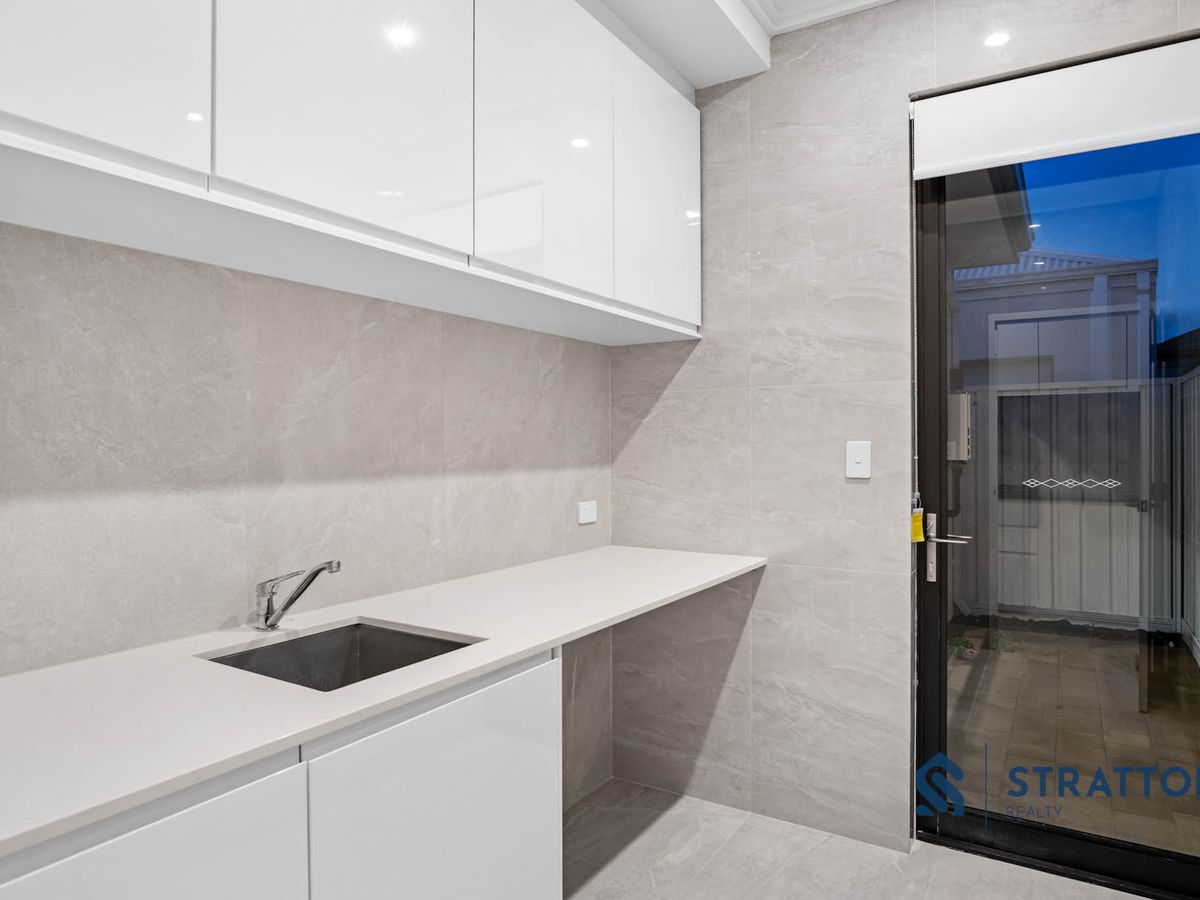
Even the utility spaces have received considerable attention. The oversized dedicated laundry features extensive cabinetry, a sink and full-height tiling, together with direct rear access to the designated clothes-drying area.
Two separate alfresco spaces further distinguish the home's thoughtful design. The main alfresco connects naturally with the open-plan living and dining area, providing an inviting setting for outdoor entertaining, while the second private alfresco adjoining the master suite creates a more secluded space to unwind.
Secure vehicle accommodation is provided by the double garage, which also incorporates a dedicated storage recess complete with power outlets, offering valuable additional space for household storage, equipment or other practical requirements.
The Wilson location completes the package. Positioned within easy reach of the Canning River, Centenary Park and Andrews Park, the home enjoys convenient access to surrounding shopping and recreational amenities, while Curtin University, Westfield Carousel, Riverton Forum and major transport connections are all readily accessible.
Families are particularly well catered for, with Wilson Primary School and Nido Early School approximately two minutes away, while the property also sits within the Como Secondary College local-intake area. Located only a short drive from the home, Como Secondary College provides another significant schooling consideration for families and recorded particularly strong ATAR outcomes among its 2025 cohort.
Combining three generous bedrooms, two beautifully appointed bathrooms, secure double garaging, dual alfresco areas and an exceptional level of finish throughout, 53B Bungaree Road offers contemporary living with genuine attention paid to both form and function.
From the solid statement entrance and soaring ceilings to the Vanilla Noir stone, dual cooking zones, premium wet areas and private master alfresco, this is a residence where the difference is found in the details.
** Location Highlights **
- Wilson Primary School
- Nido Early School
- Como Secondary College - local-intake area
- Curtin University
- Canning River & nearby parklands
- Westfield Carousel
- Riverton Forum
- Convenient access to major transport links
Disclaimer: The particulars of this listing have been prepared for advertising and marketing purposes only. While every effort has been made to ensure the information is accurate and reliable, buyers should conduct their own independent due diligence to confirm the details provided.