Generous Family Living, Made for Entertaining
- 4 Bedrooms
- 2 Bathrooms
- 2 Car spaces
- 608 sq metres


Description
** UNDER OFFER BY TEAM SUTRISNO **
Set on approximately 608sqm in an established Seville Grove pocket, 24 Hebrides Drive presents a substantial four-bedroom, two-bathroom family residence combining generous proportions, multiple living areas and a highly practical layout designed for everyday comfort and entertaining.
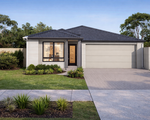
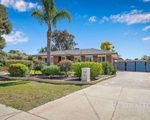
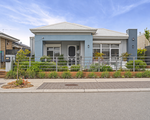
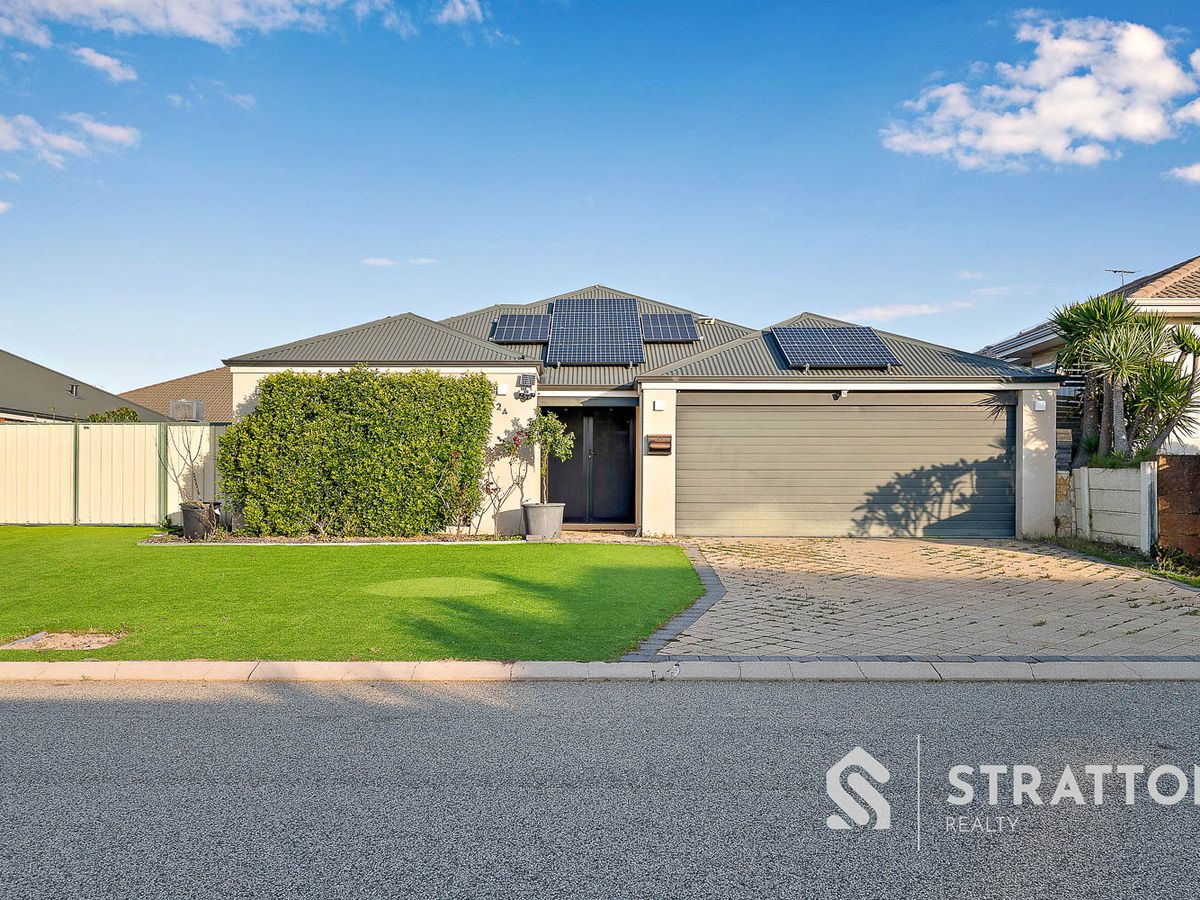
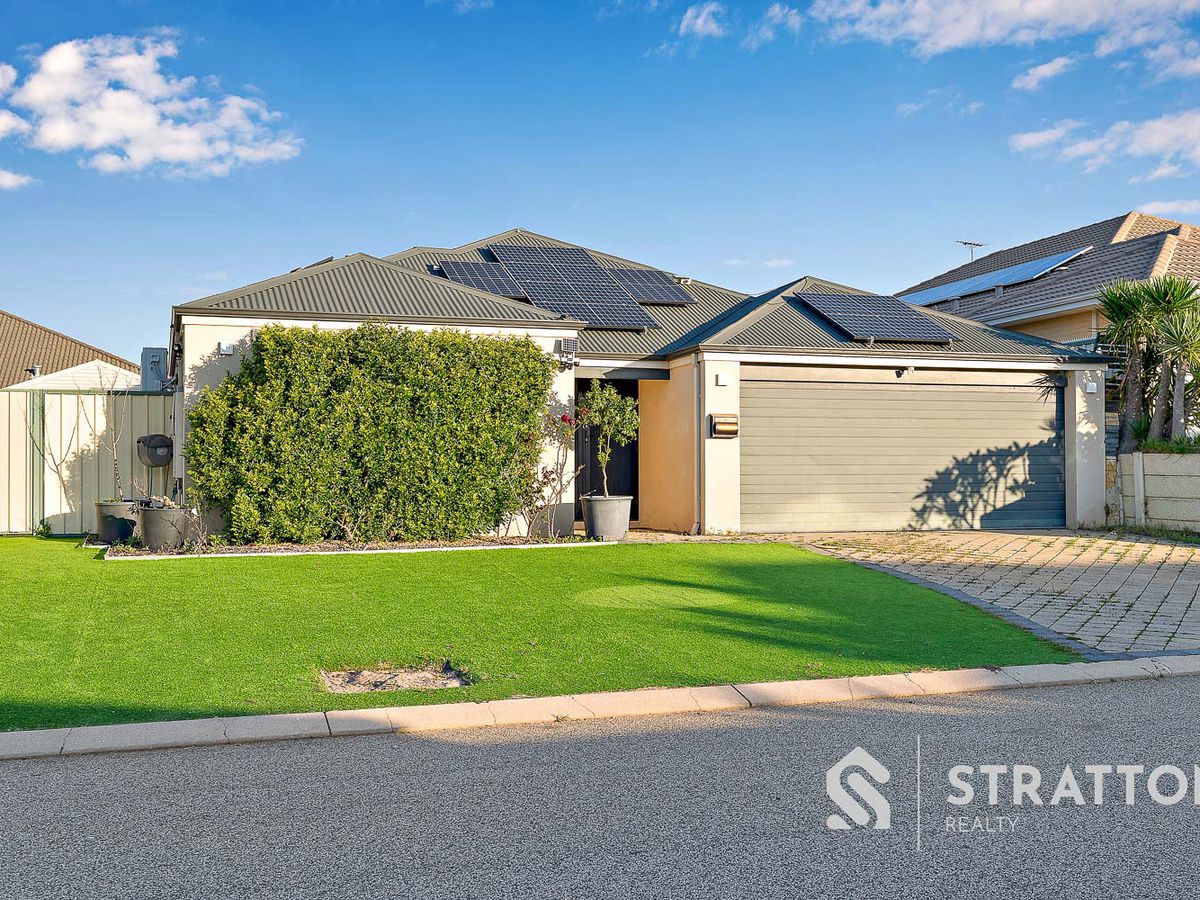
From the street, the home presents with a broad frontage, landscaped grounds and a double garage, while the addition of rooftop solar panels provides another practical advantage for modern family living.
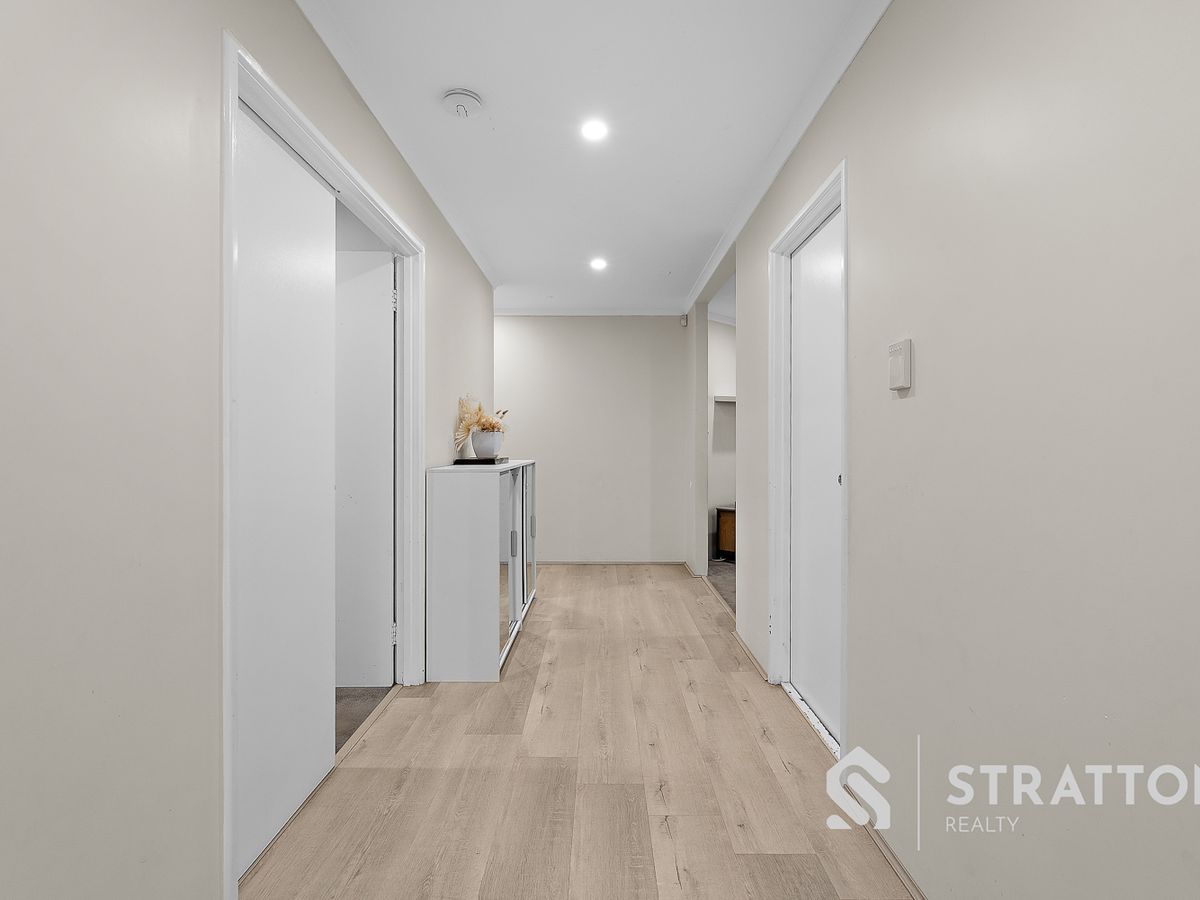
Stepping inside, a central hallway leads through a well-considered floorplan where living and accommodation areas remain comfortably separated.
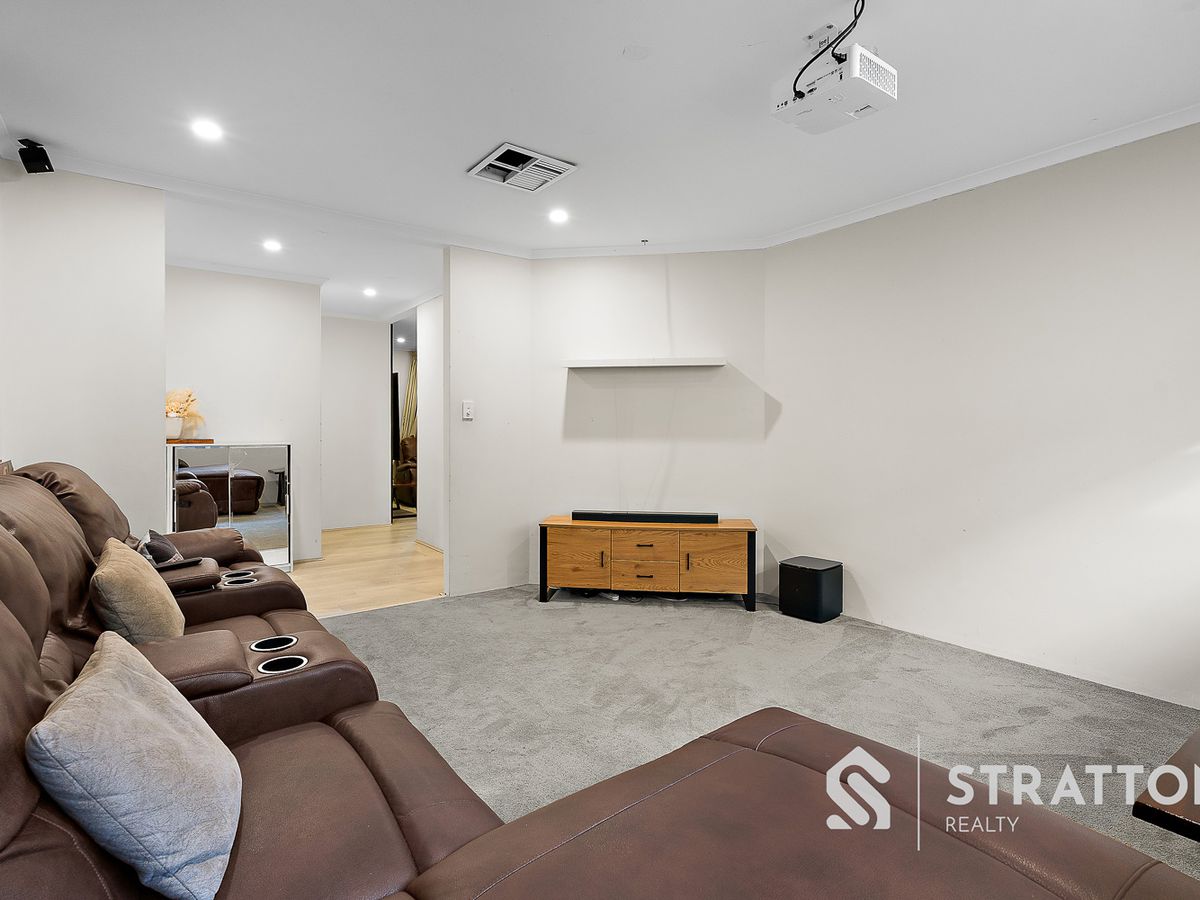
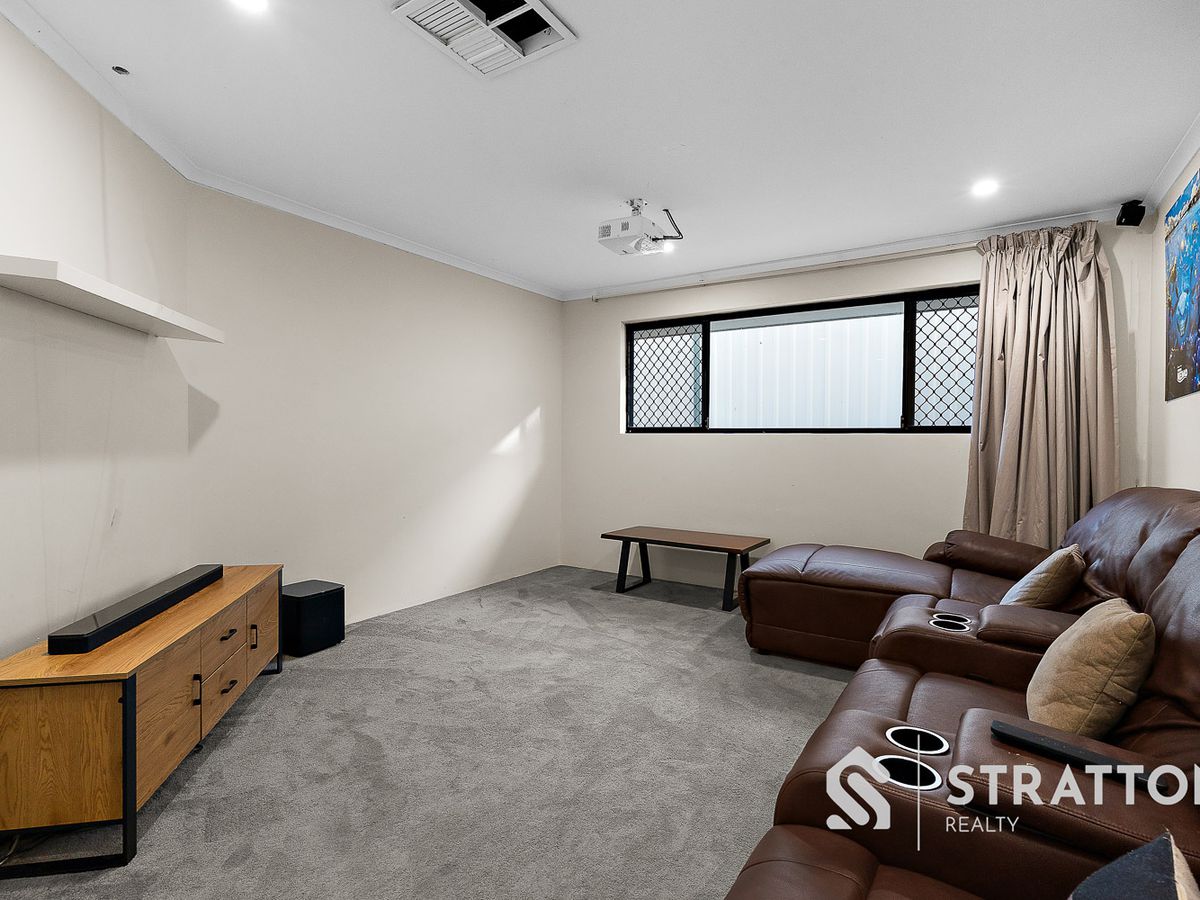
A standout feature is the dedicated home theatre, creating a genuine second living zone away from the main family area. Complete with a ceiling-mounted projector and surround speaker setup, the room provides an ideal space for movie nights, gaming or simply relaxing away from the main household activity.
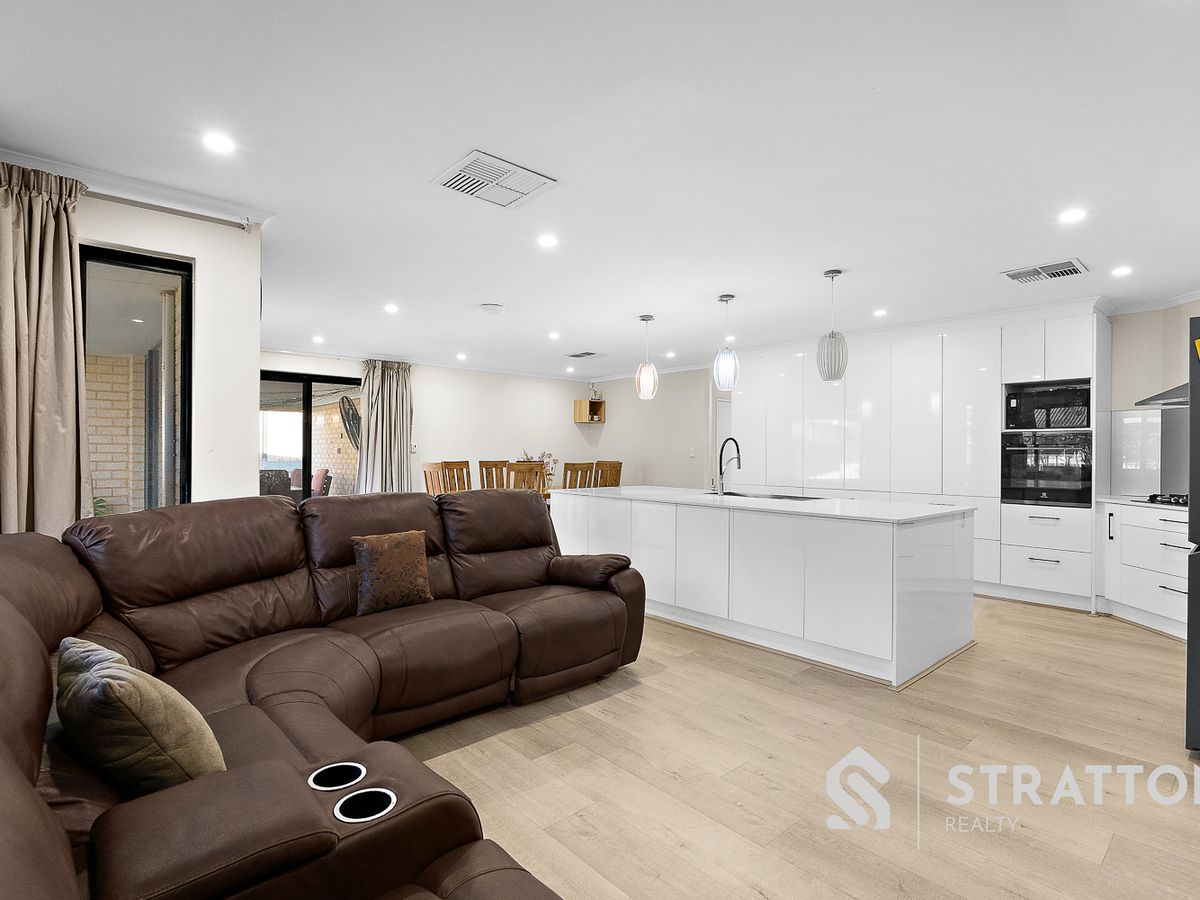
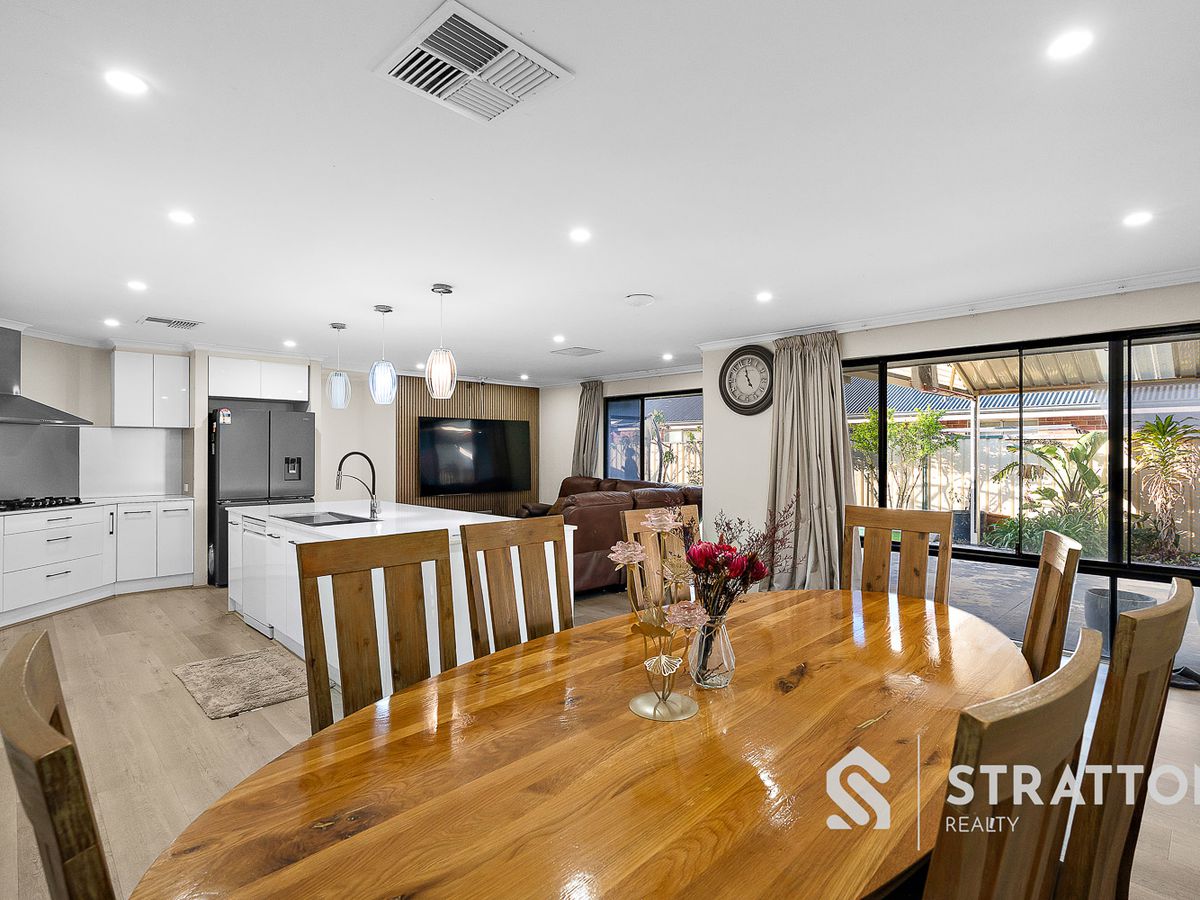
Further inside, the home opens into an expansive central living environment where the kitchen, dining and family areas come together across a generous open-plan footprint.
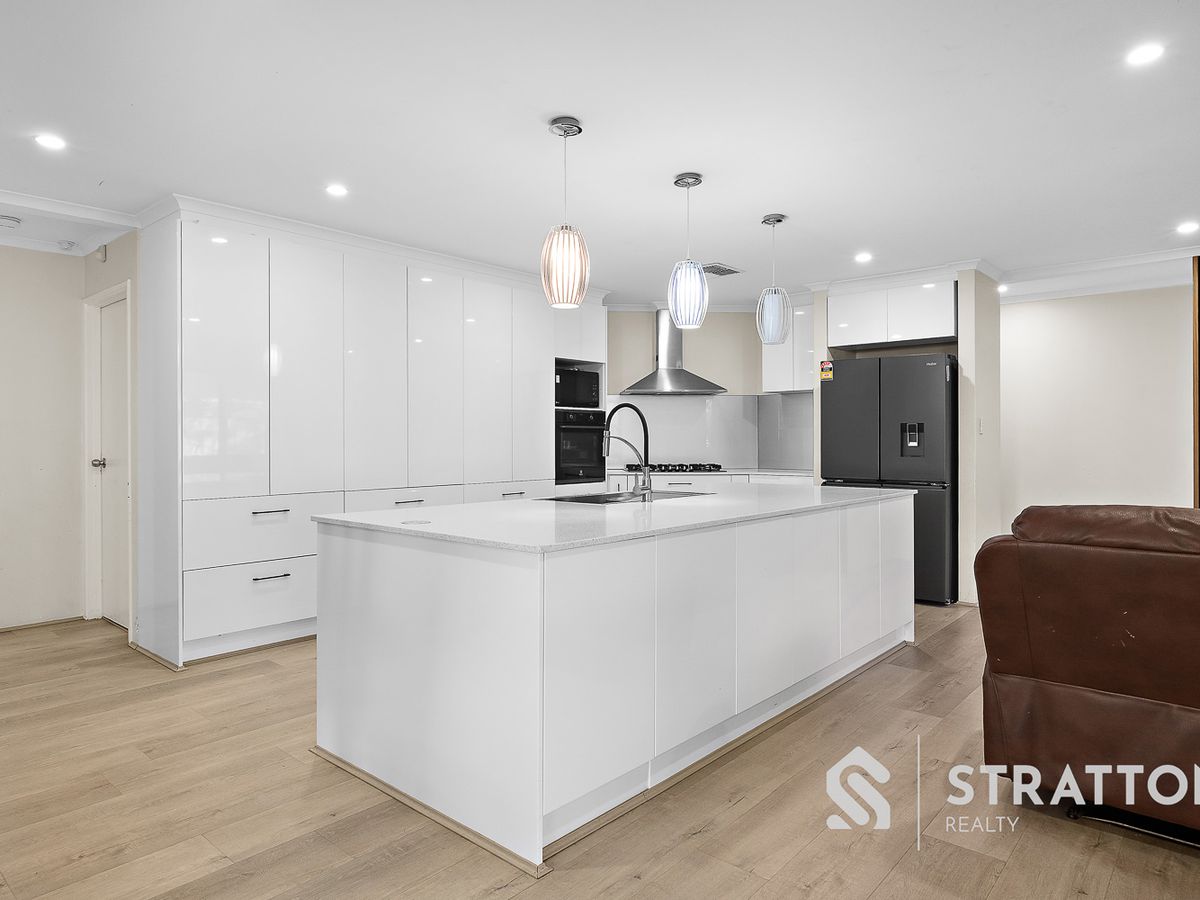
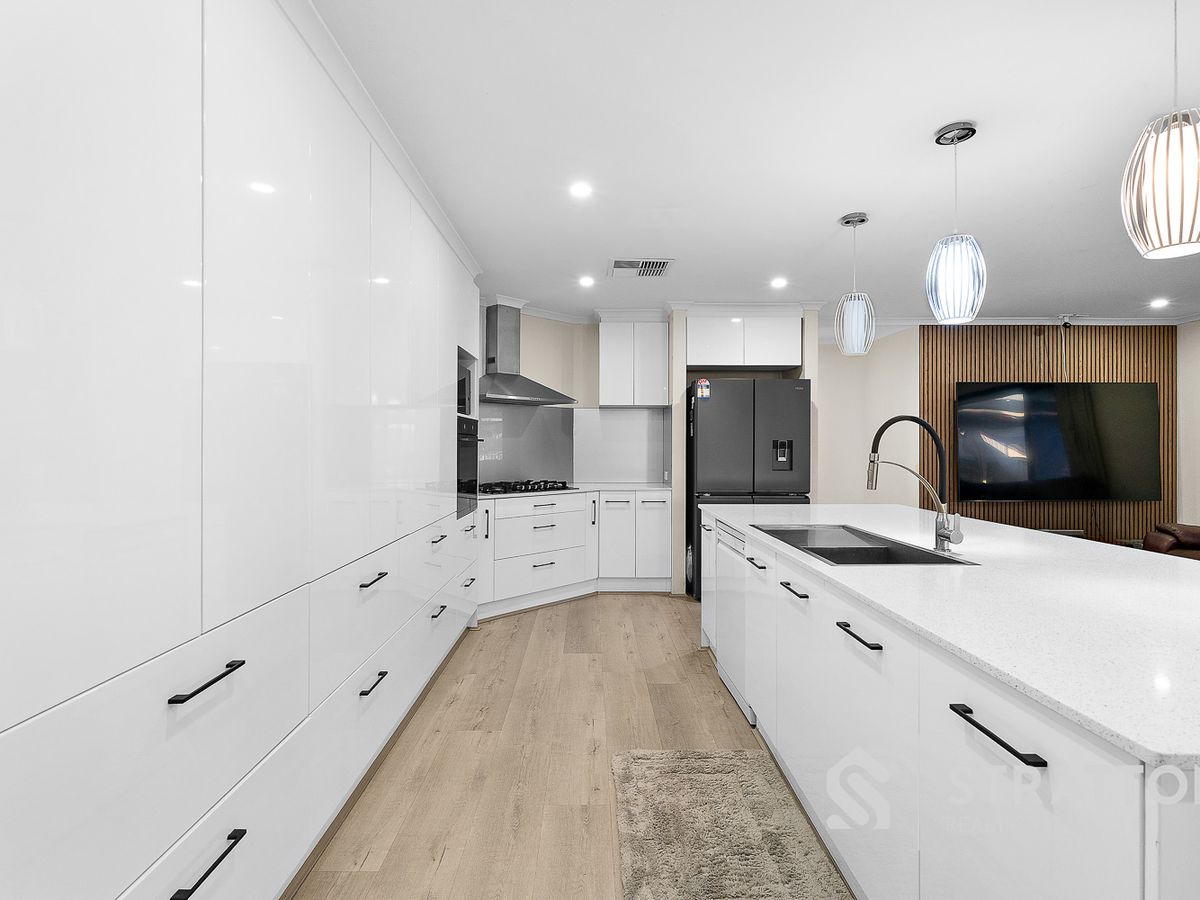
The kitchen forms an impressive centrepiece, finished with sleek white cabinetry, extensive storage and a substantial island bench that provides excellent preparation space while also creating a natural gathering point for the household. Gas cooking, a built-in oven and microwave, stainless-steel rangehood, large refrigerator recess and generous surrounding bench space complete a kitchen designed to comfortably handle both everyday meals and larger gatherings.
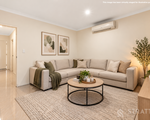
The adjoining family and dining areas continue the sense of space, with timber-look flooring, extensive glazing and multiple sliding doors introducing natural light while creating an easy connection with the outdoor entertaining areas. A feature timber-panelled television wall adds further character to the main living room.
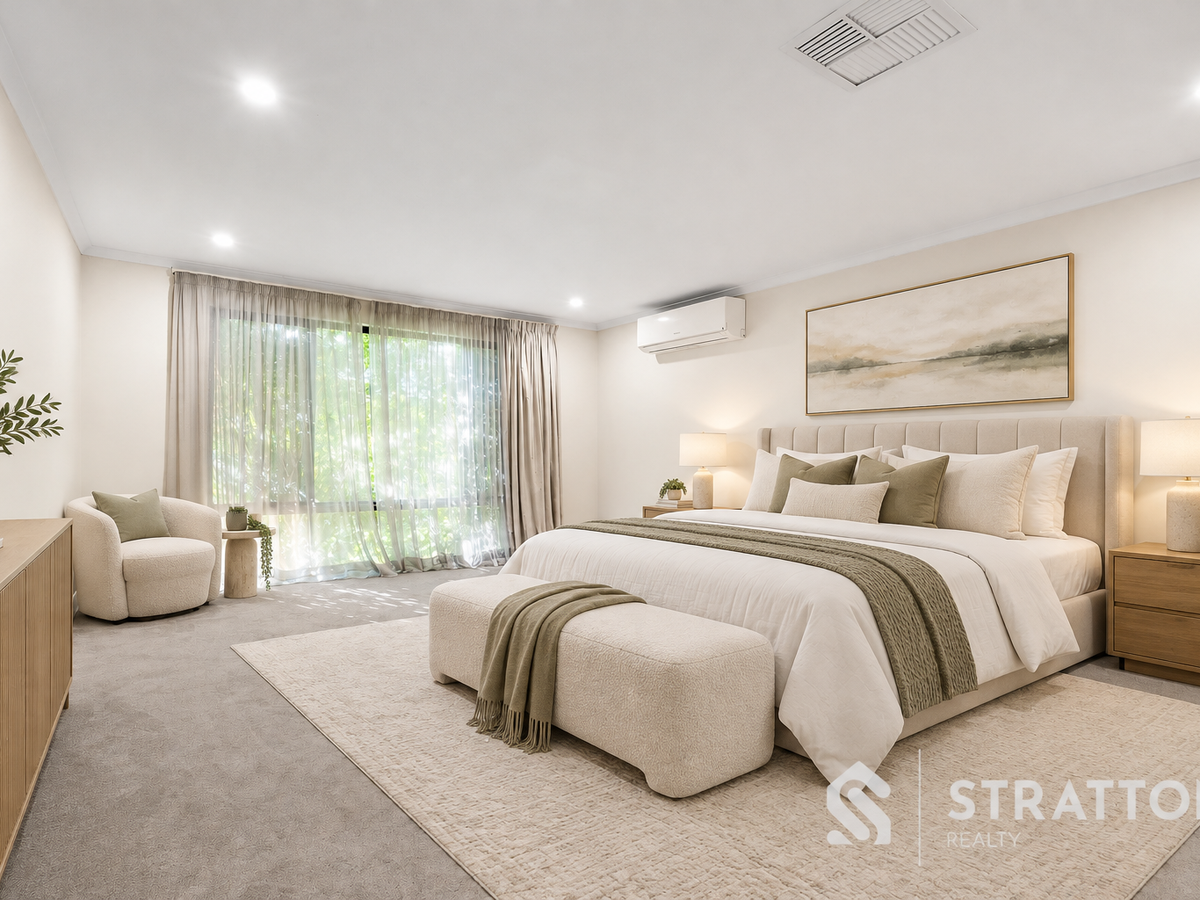
The master suite is particularly impressive, offering proportions rarely found in a conventional family home. There is ample space for a king-size bed and additional furniture, complemented by dedicated split-system air conditioning and a substantial walk-in robe with extensive shelving and drawer storage.
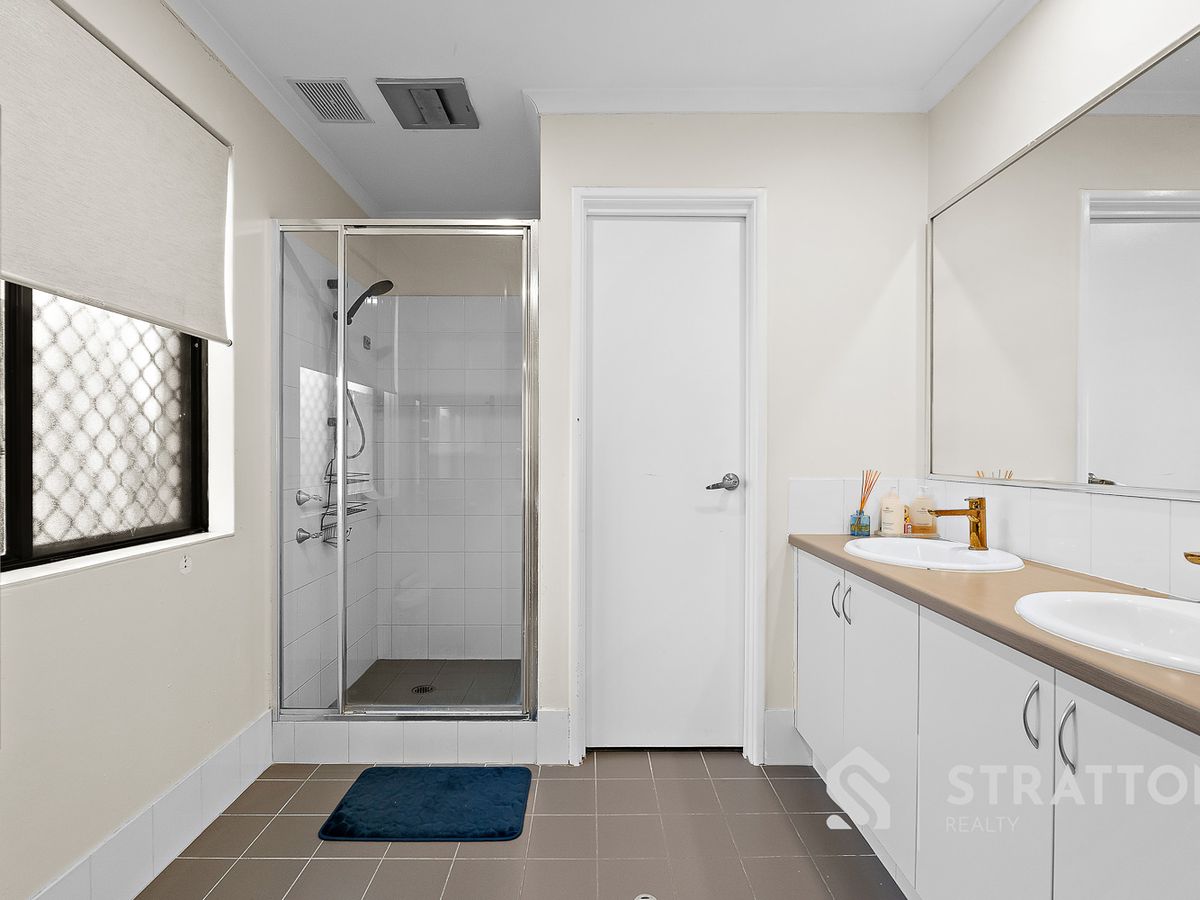
The adjoining ensuite continues the generous proportions, featuring a long dual-basin vanity, oversized mirror and separate shower.
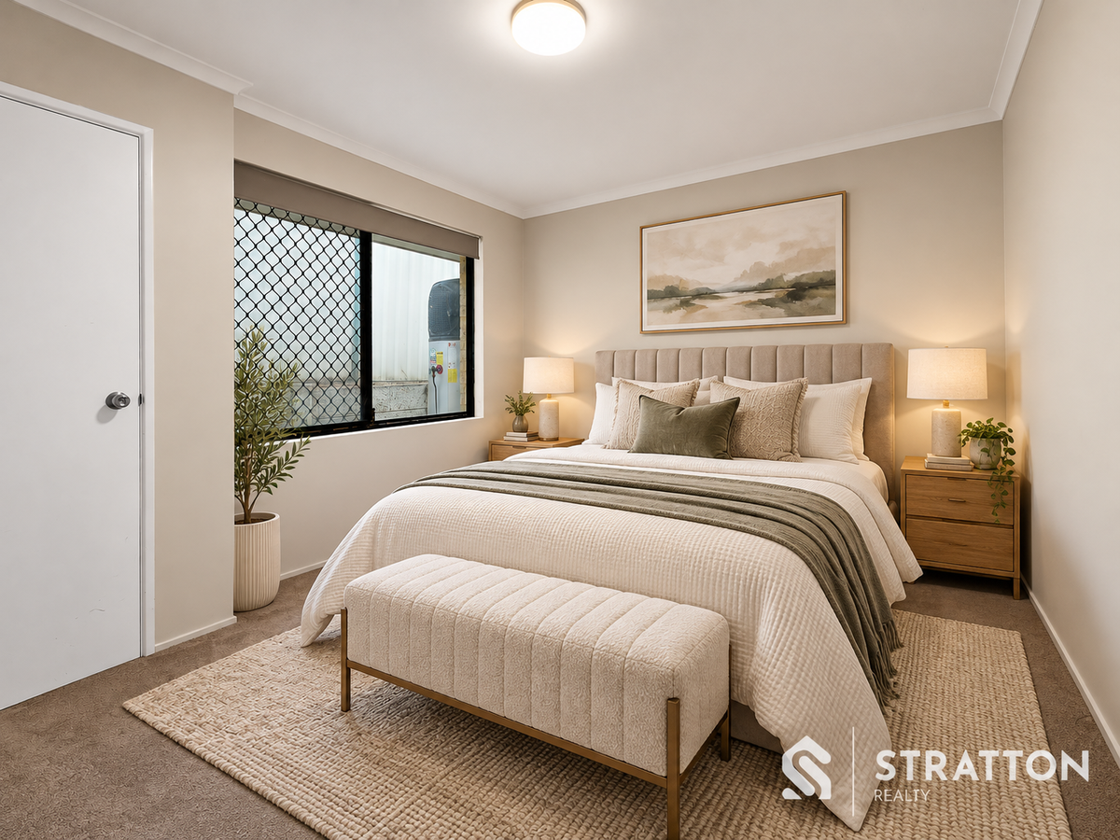
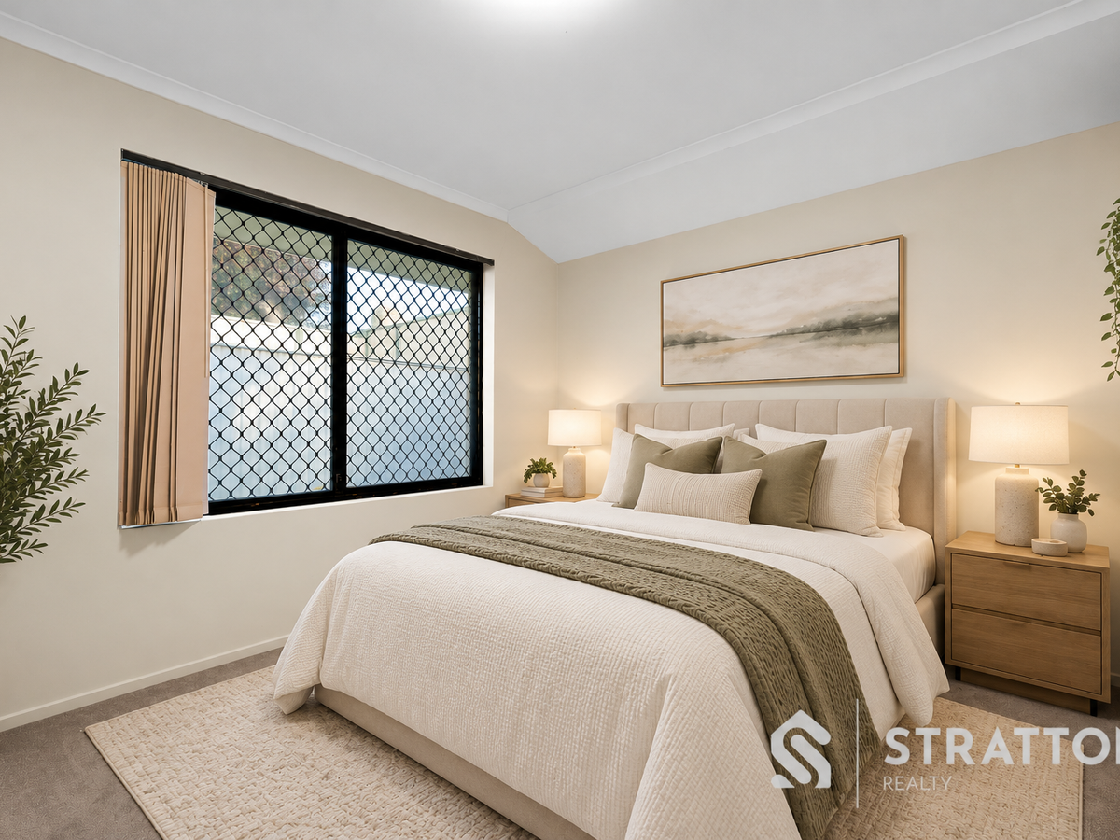
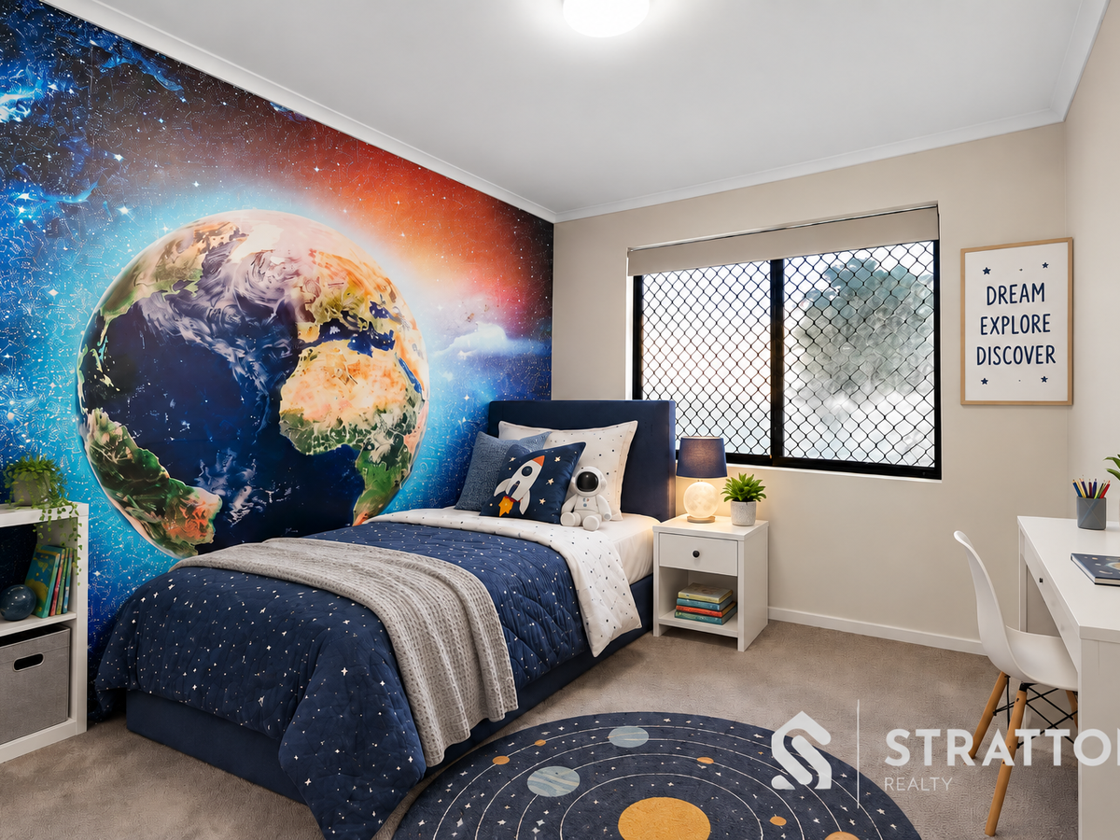
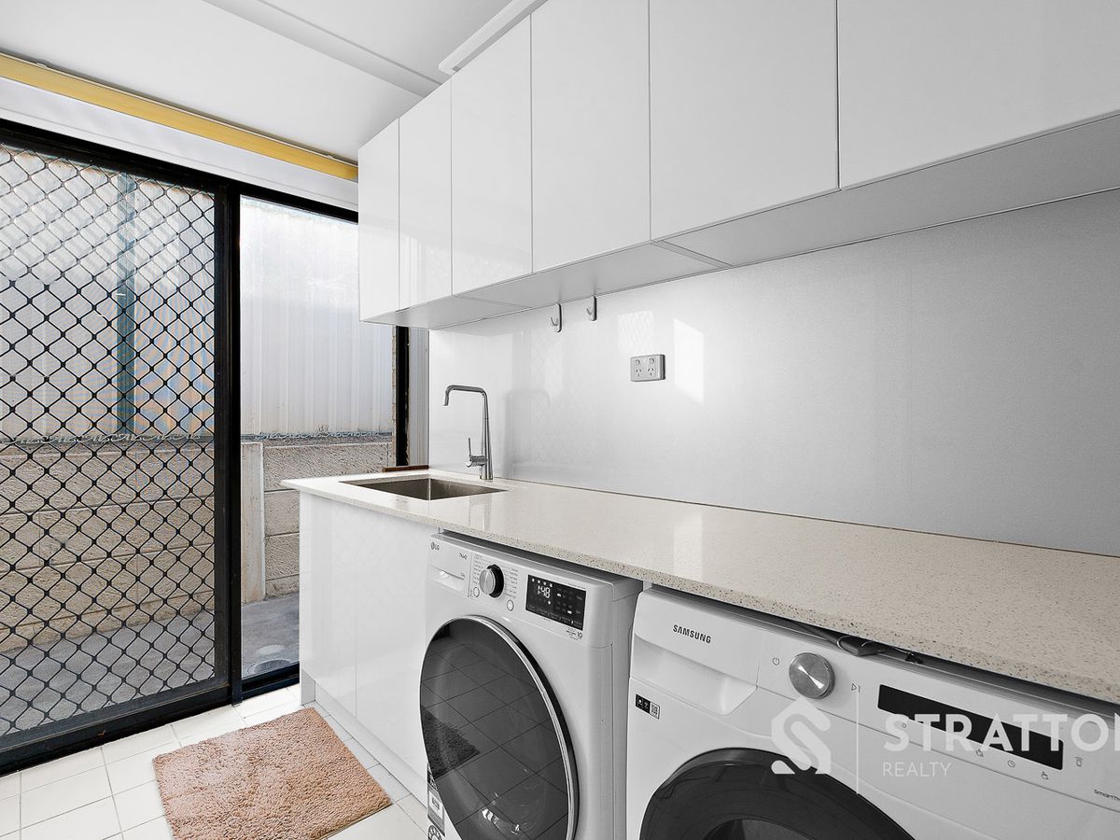
Three additional bedrooms complete the accommodation, providing comfortable options for children, guests or those requiring a home office. The family bathroom incorporates both a bathtub and separate shower, while the dedicated laundry has also been updated with extensive cabinetry, stone-look work surfaces and direct outdoor access.
Comfort throughout the residence is supported by ducted air conditioning, supplemented by additional split-system units to selected areas of the home.
Outside, the property continues to deliver.
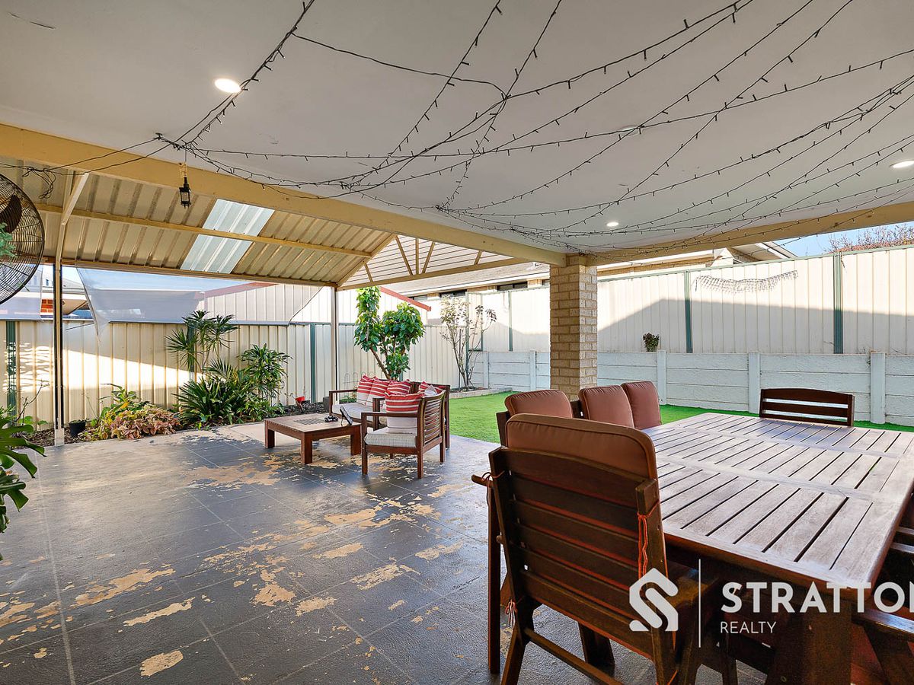
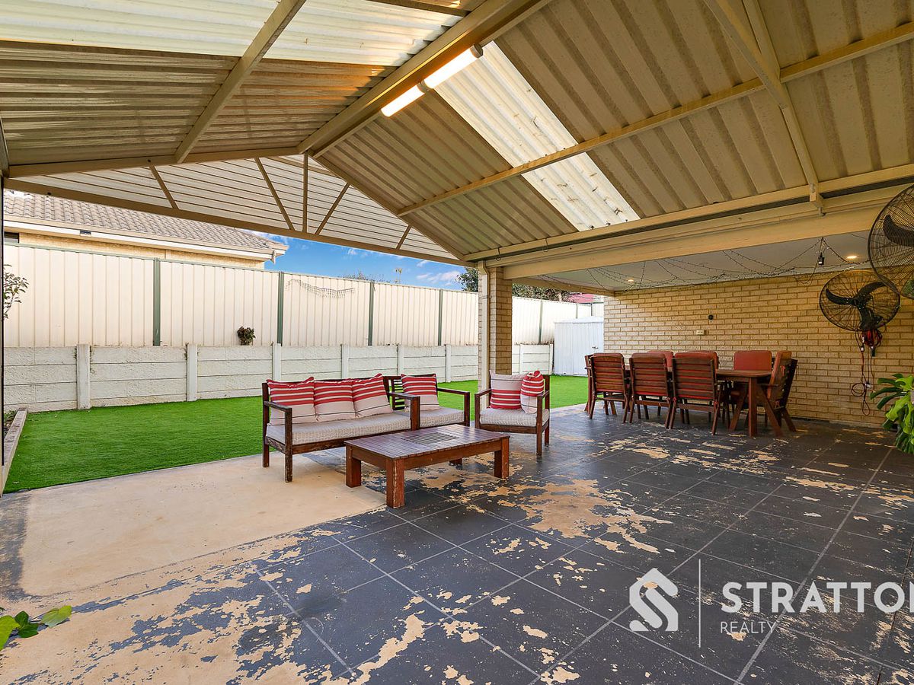
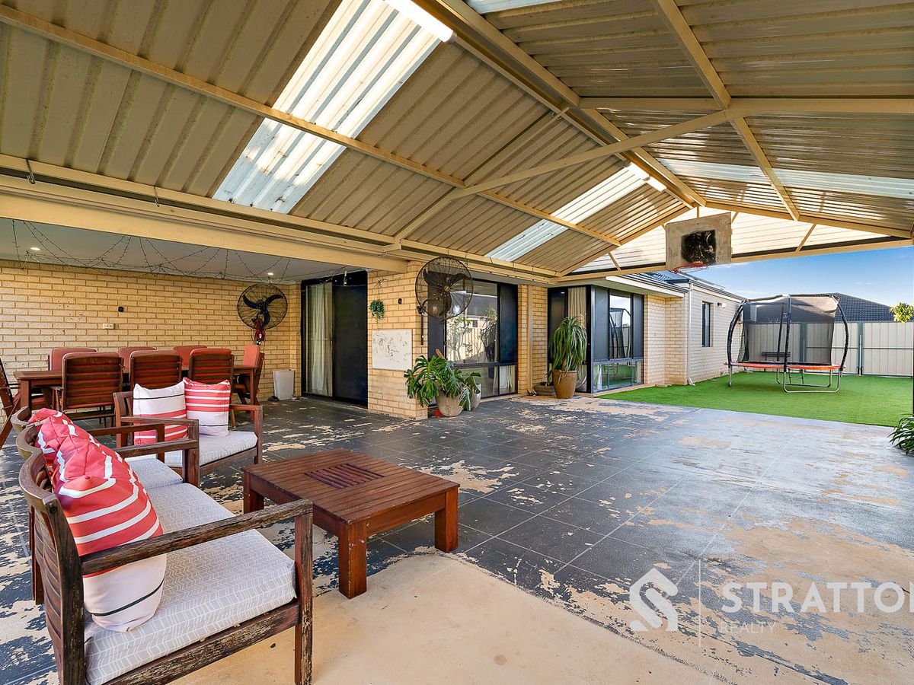
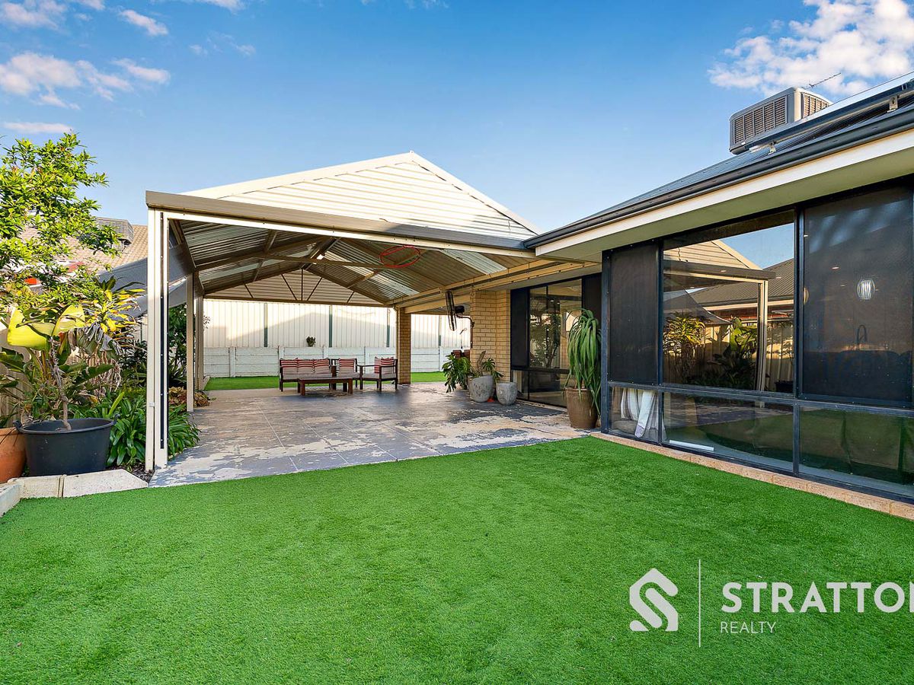
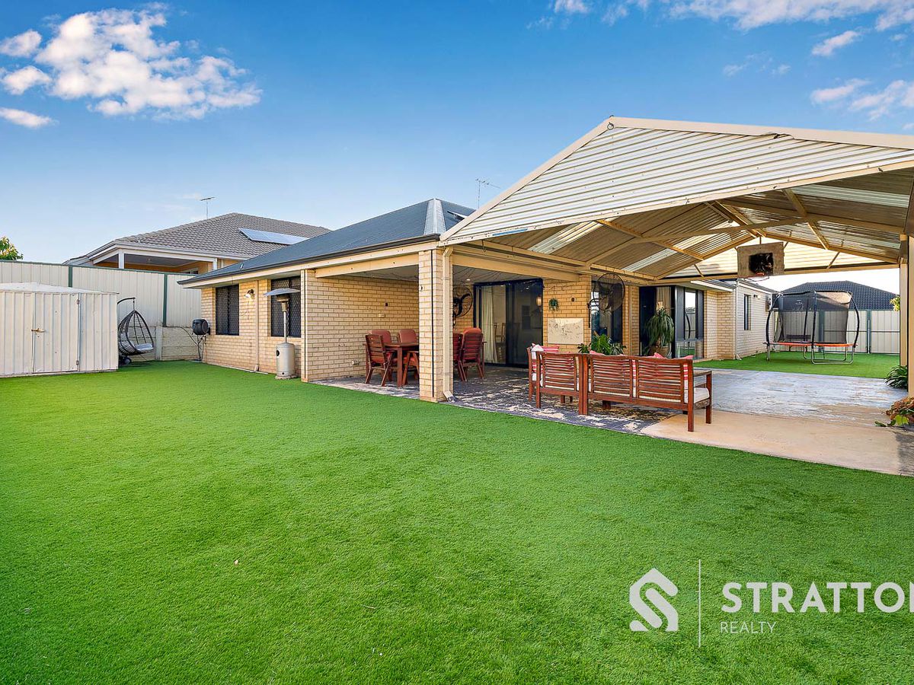
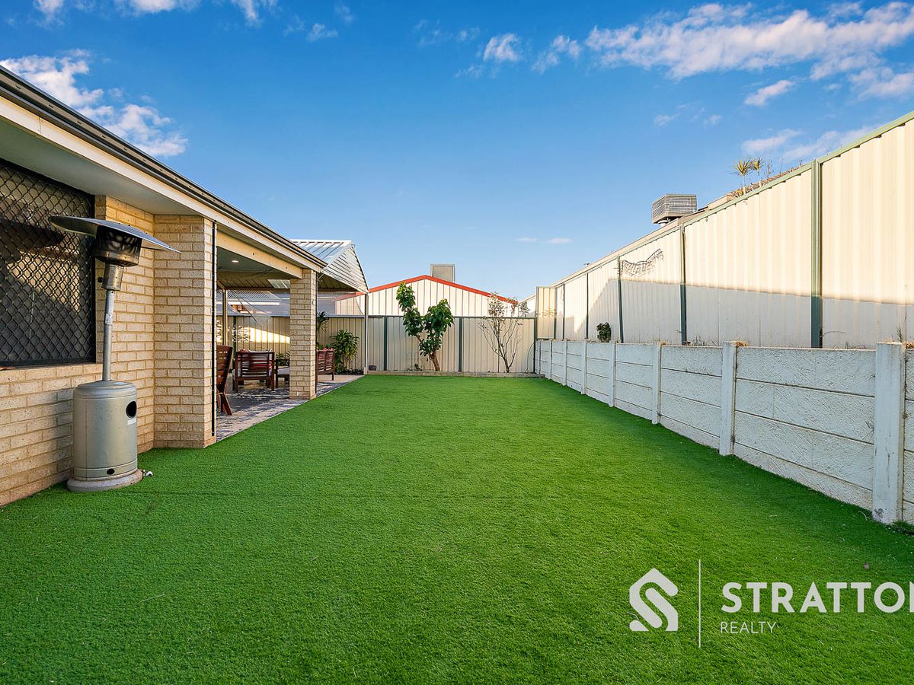
A substantial covered entertaining area extends across the rear of the residence, providing an expansive setting for outdoor dining, family gatherings and relaxed weekends at home. With enough space for multiple seating and dining arrangements, it effectively creates another major living zone that can be enjoyed throughout much of the year.
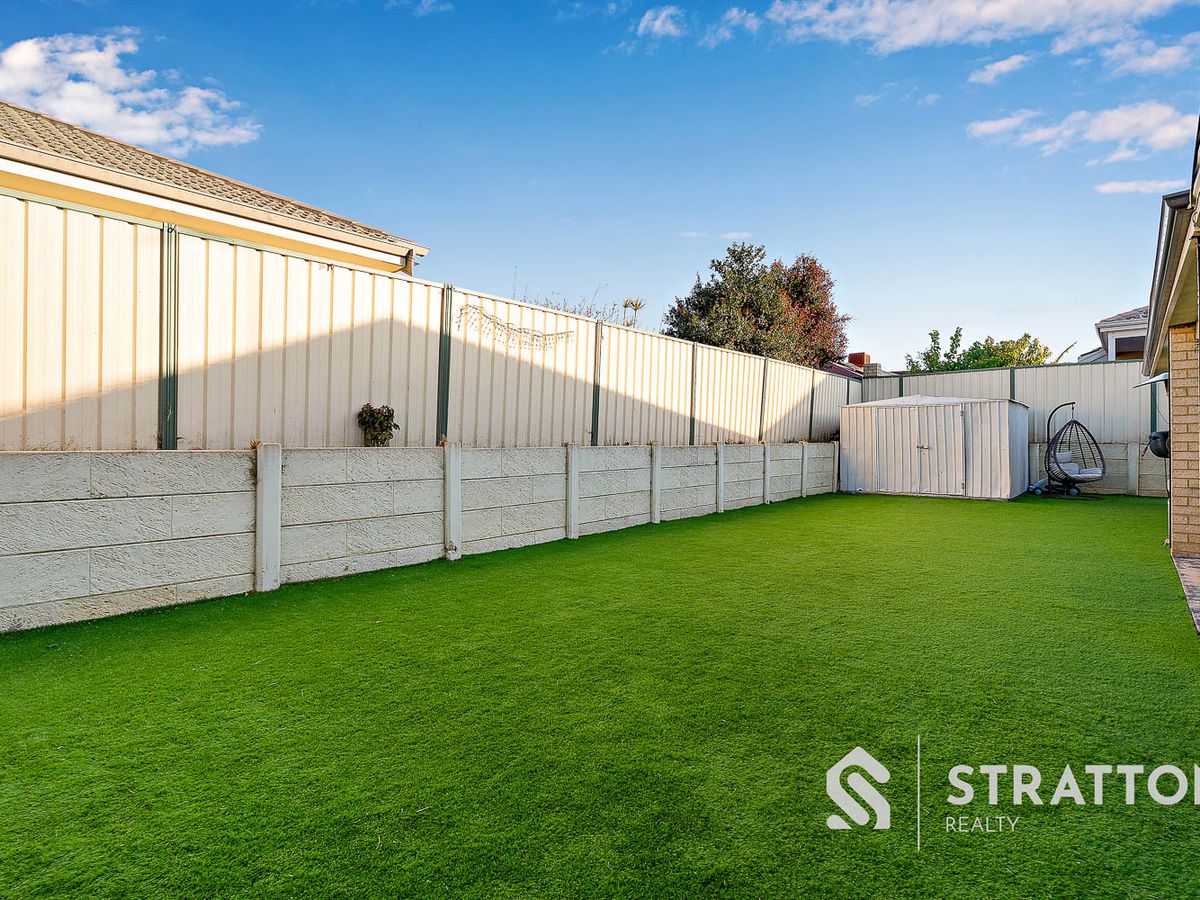
Beyond the patio, the backyard offers a generous area of low-maintenance artificial lawn, providing plenty of space for children and pets while keeping upkeep to a minimum. A garden shed adds further storage, while established planting around the perimeter softens the outdoor environment.
The location completes the package. Seville Grove provides convenient access to Cecil Andrews College, Challis Community Primary School, local parks, neighbourhood shopping and public transport, while Armadale's larger retail, dining, health and service precinct is only a short drive away. Nearby arterial connections also provide straightforward access towards Tonkin Highway and the wider metropolitan area.
Combining four-bedroom accommodation, two bathrooms, a dedicated theatre room, expansive open-plan living, a substantial modern kitchen, oversized master suite, solar panels, double garaging and exceptional outdoor entertaining, 24 Hebrides Drive delivers the space and functionality that family living demands.
For buyers searching for a home where everyone has room to spread out without sacrificing the ability to come together, 24 Hebrides Drive offers an impressive balance of space, comfort and everyday practicality in the heart of Seville Grove.
Disclaimer: The particulars of this listing have been prepared for advertising and marketing purposes only. While every effort has been made to ensure the information is accurate and reliable, buyers should conduct their own independent due diligence to confirm the details provided.