New Luxury with Statement Finishes & Effortless Family Living
- 4 Bedrooms
- 2 Bathrooms
- 2 Car spaces


Inspection Times
Description
3 Chapman Way, Gosnells
4 Bedrooms | 2 Bathrooms | Double Garage | 371m²
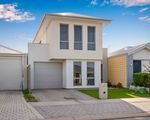
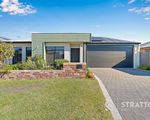
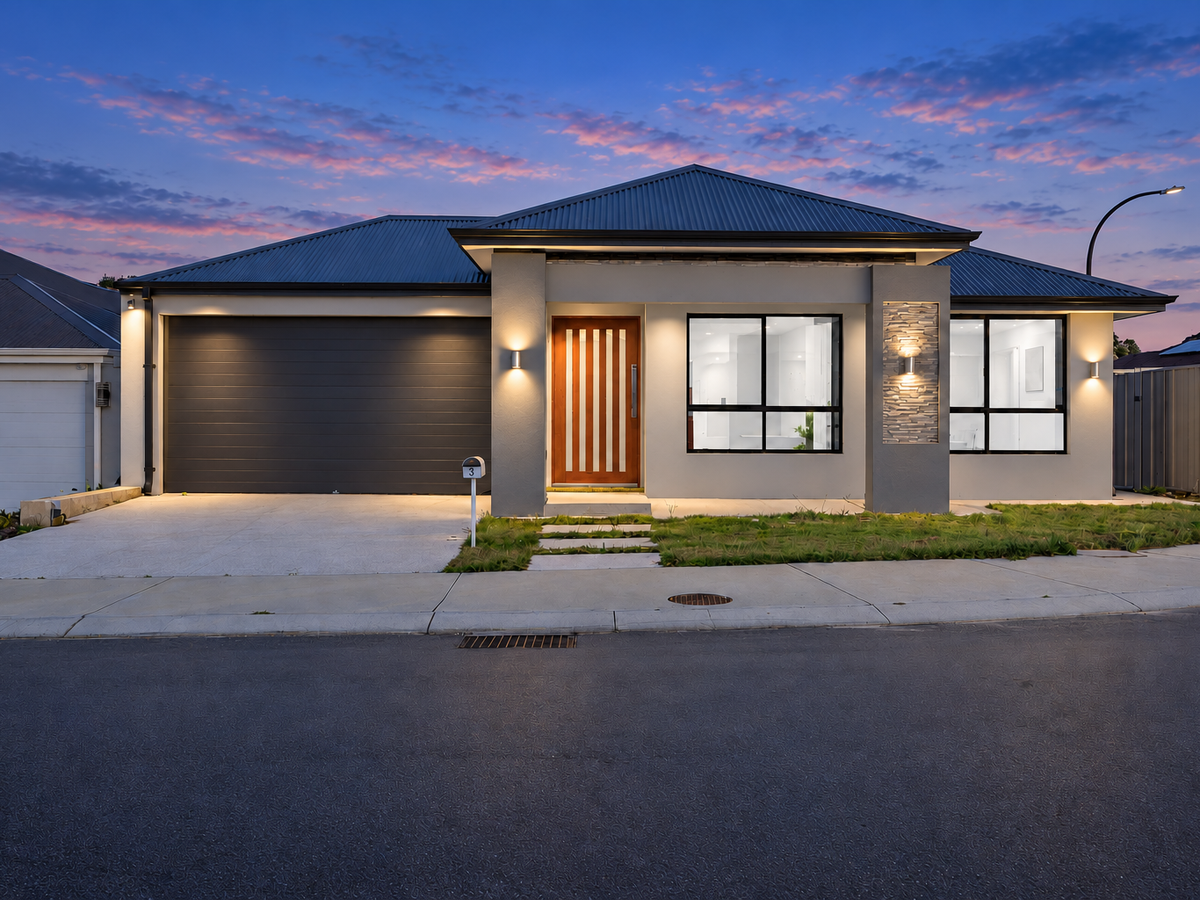
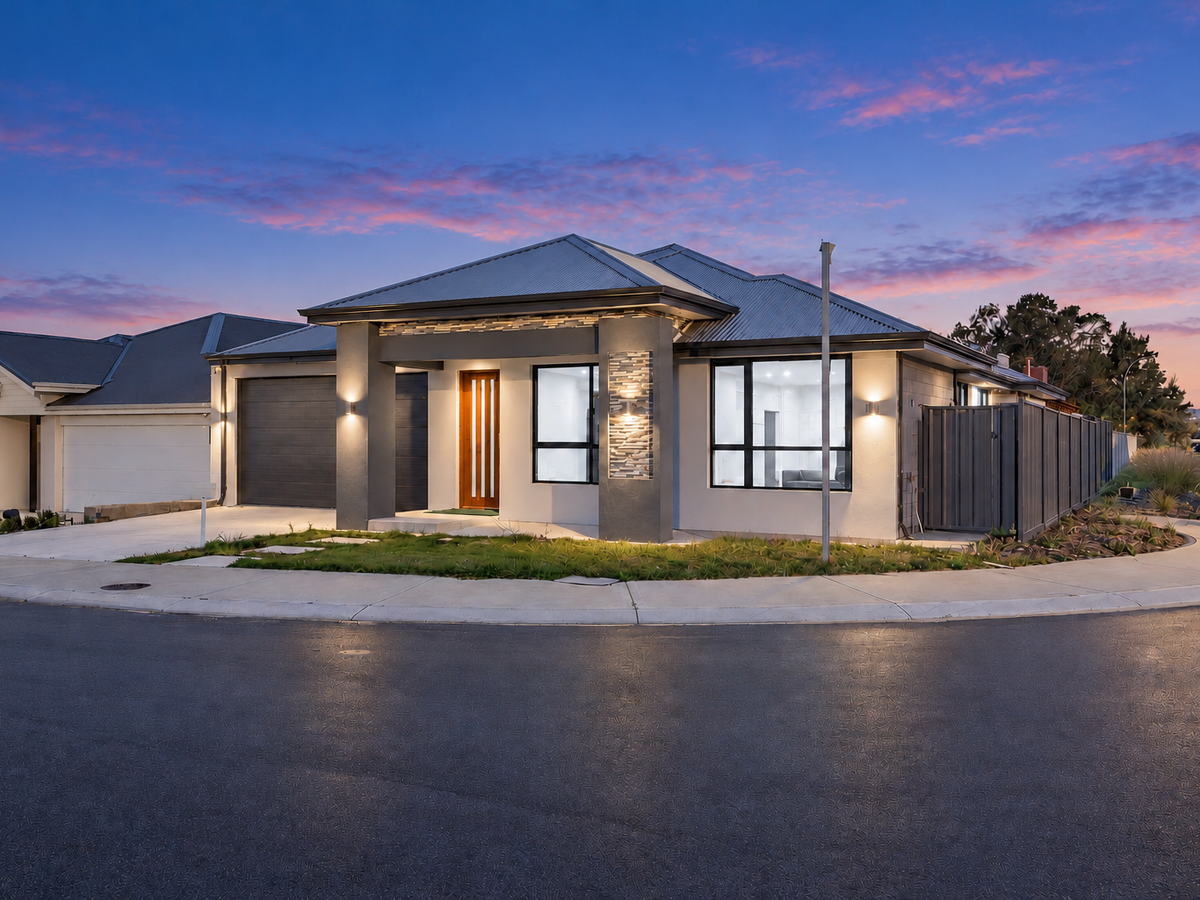
Newly completed and beautifully appointed, this impressive residence brings a touch of luxury to everyday family living. Positioned on a low-maintenance 371m² corner block, 3 Chapman Way combines striking architectural details, spacious interiors and premium finishes with the convenience of nearby schools, shopping and parklands.
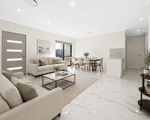
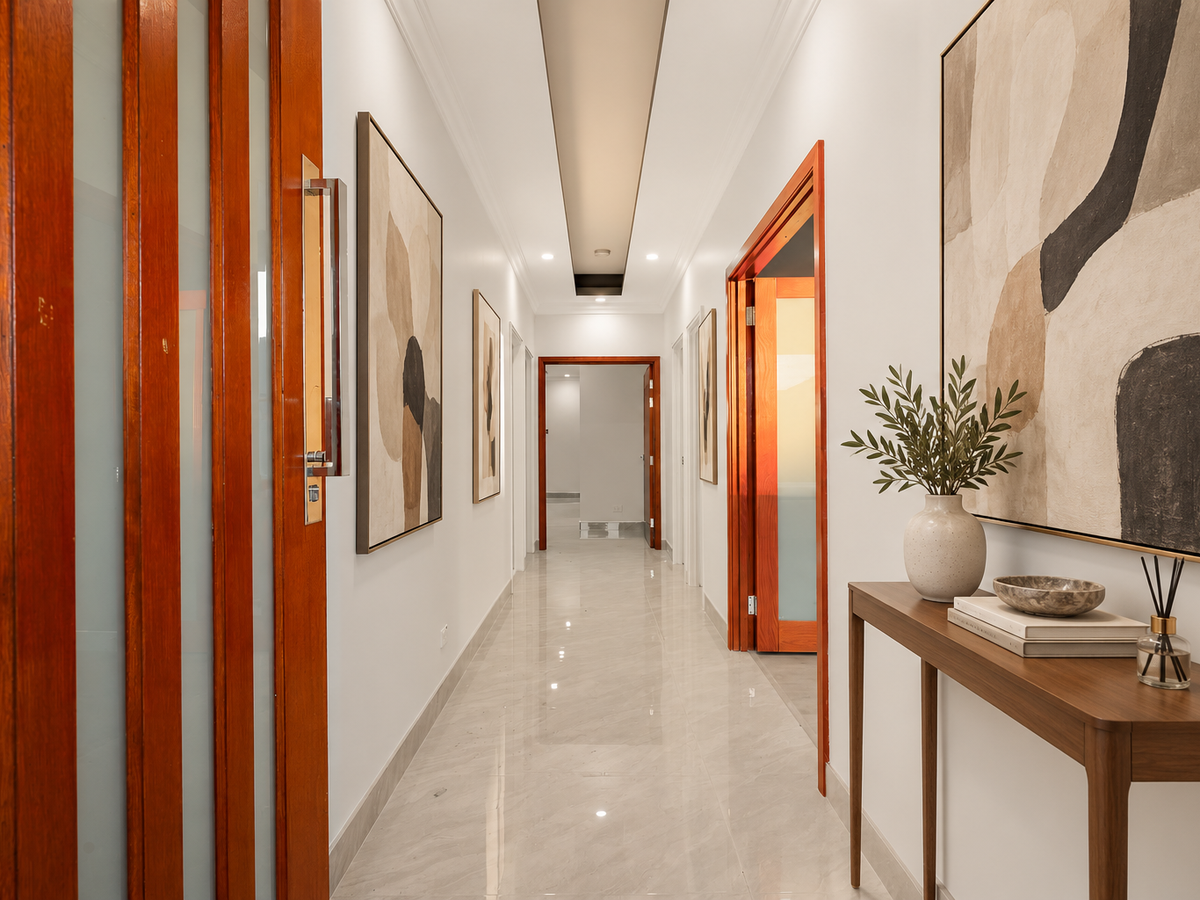
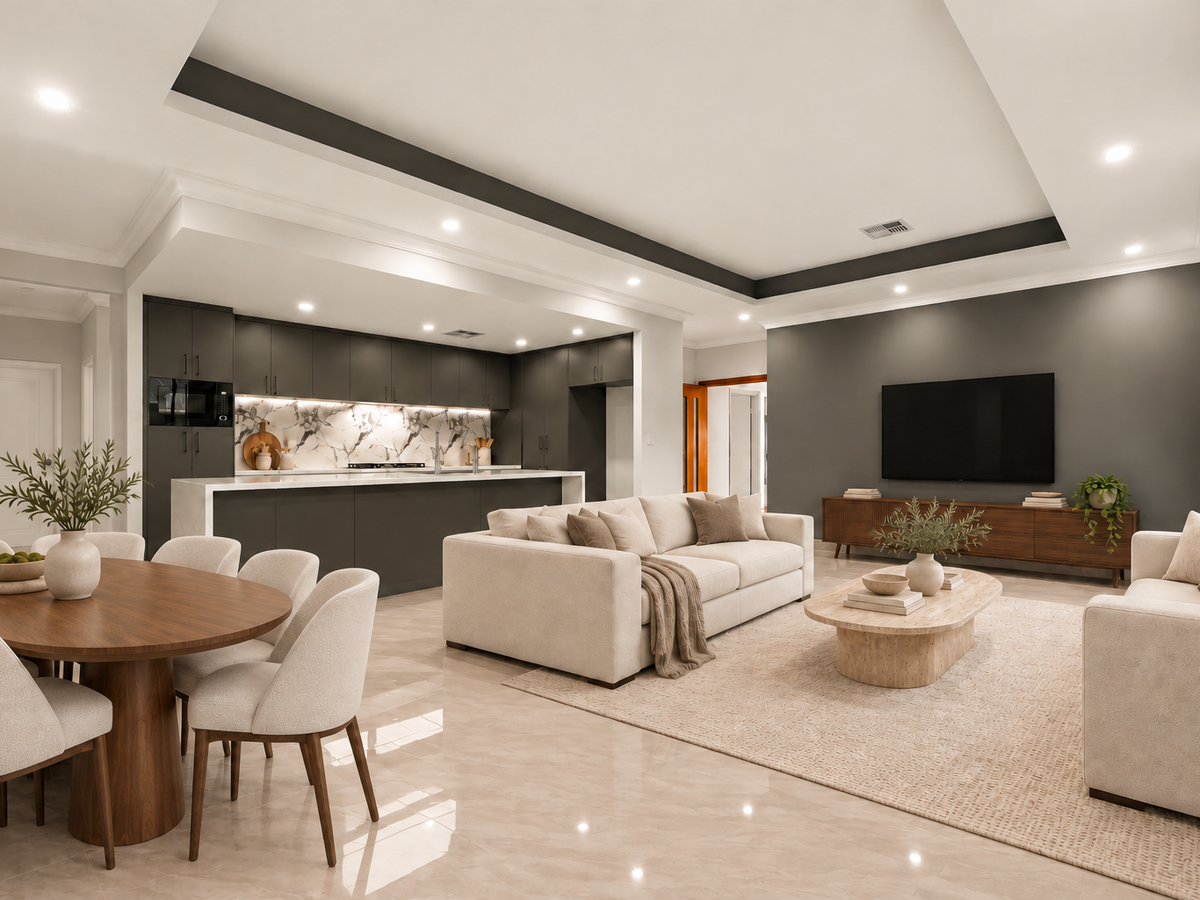
From the contemporary façade and feature entrance door to the elegant hallway beyond, the home makes a memorable first impression. Impressive 31-course ceilings rise to 33 courses in the recessed areas, with contrasting ceiling details, decorative cornices and recessed downlights adding depth and character. Glossy floor tiles through the main living spaces complement the warm timber-look finish in the bedrooms and theatre, creating a sophisticated yet welcoming interior.
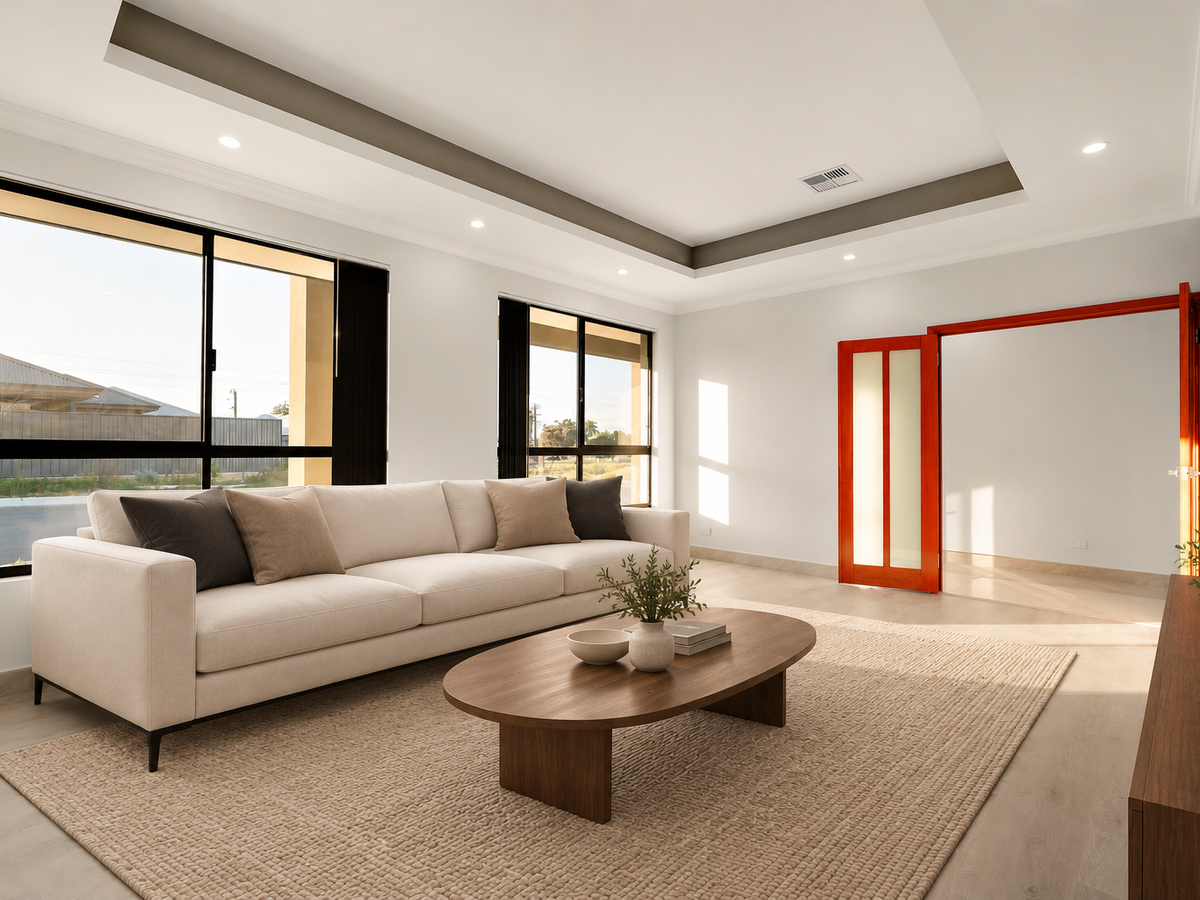
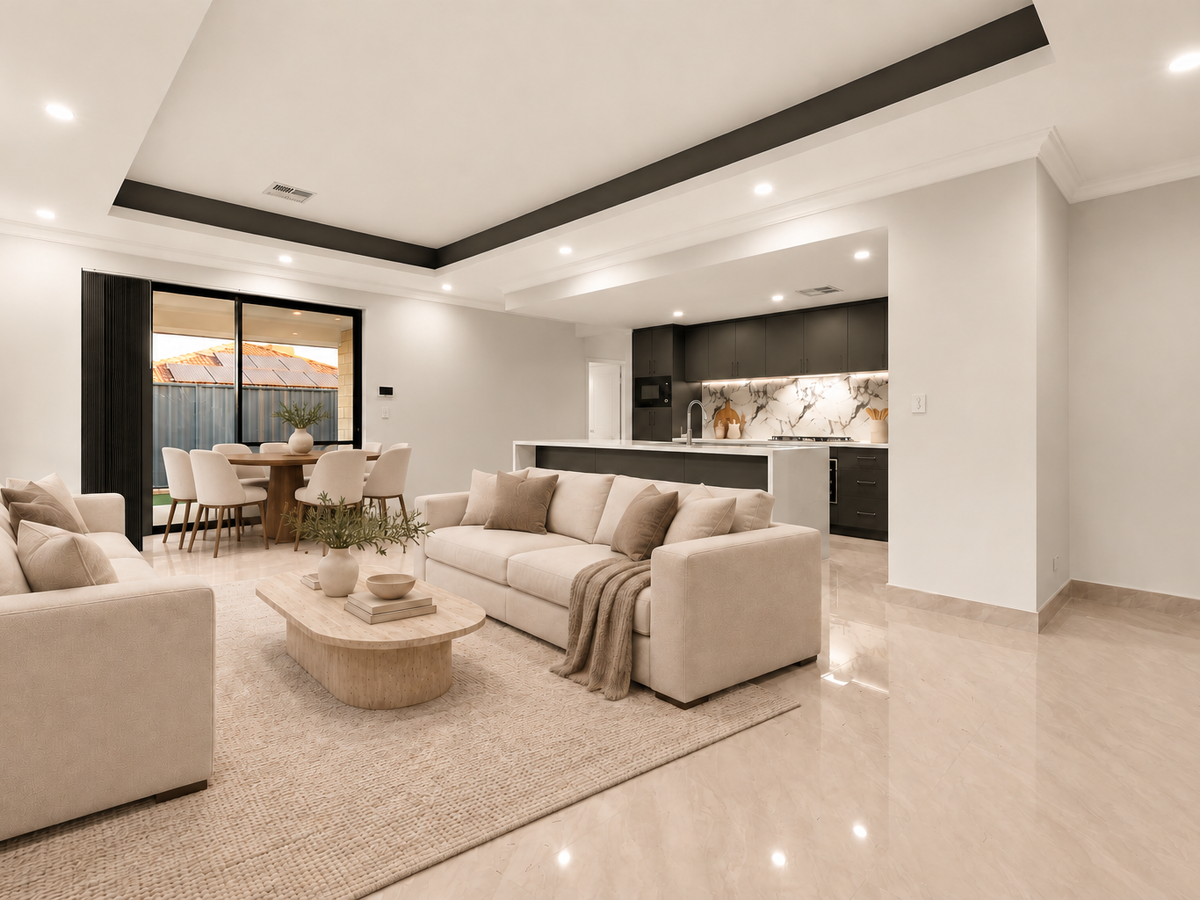
The heart of the home is the generous open-plan kitchen, living and dining area, where large windows invite natural light inside and sliding glass doors connect to the alfresco. A beautifully detailed recessed ceiling defines this inviting space, providing an elegant setting for both relaxed family time and entertaining.
A Kitchen Designed to Impress
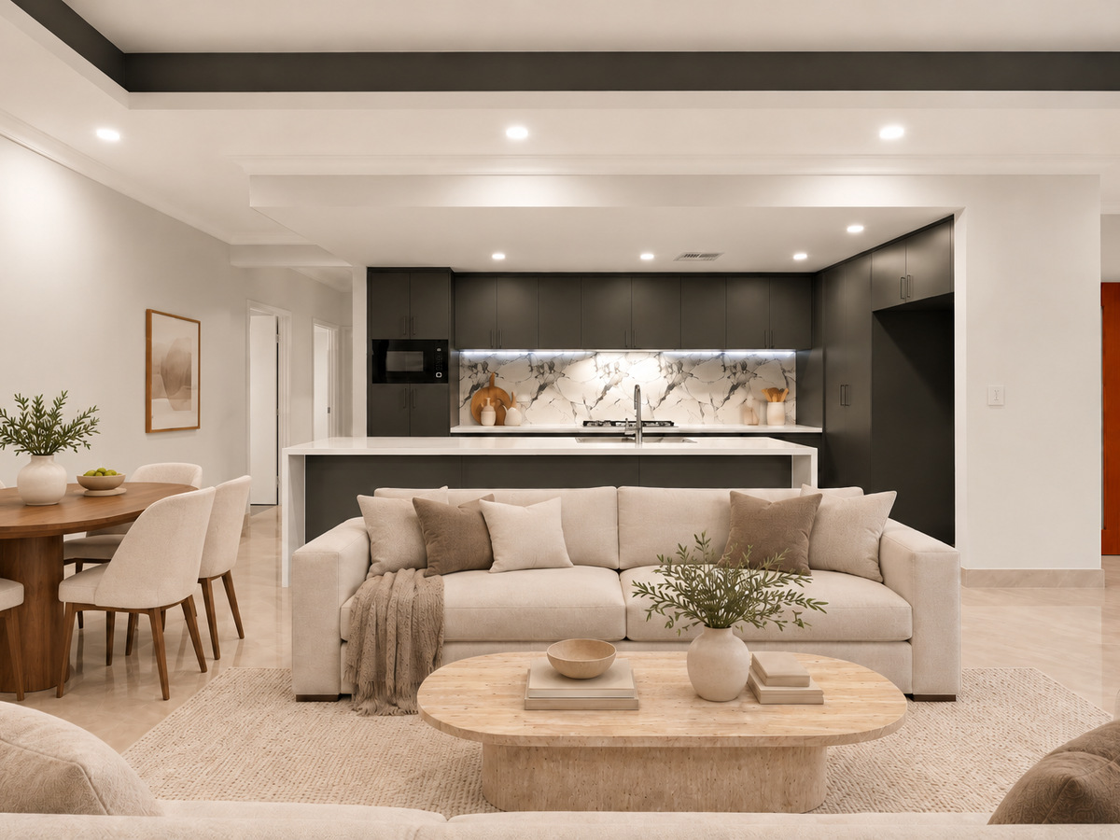
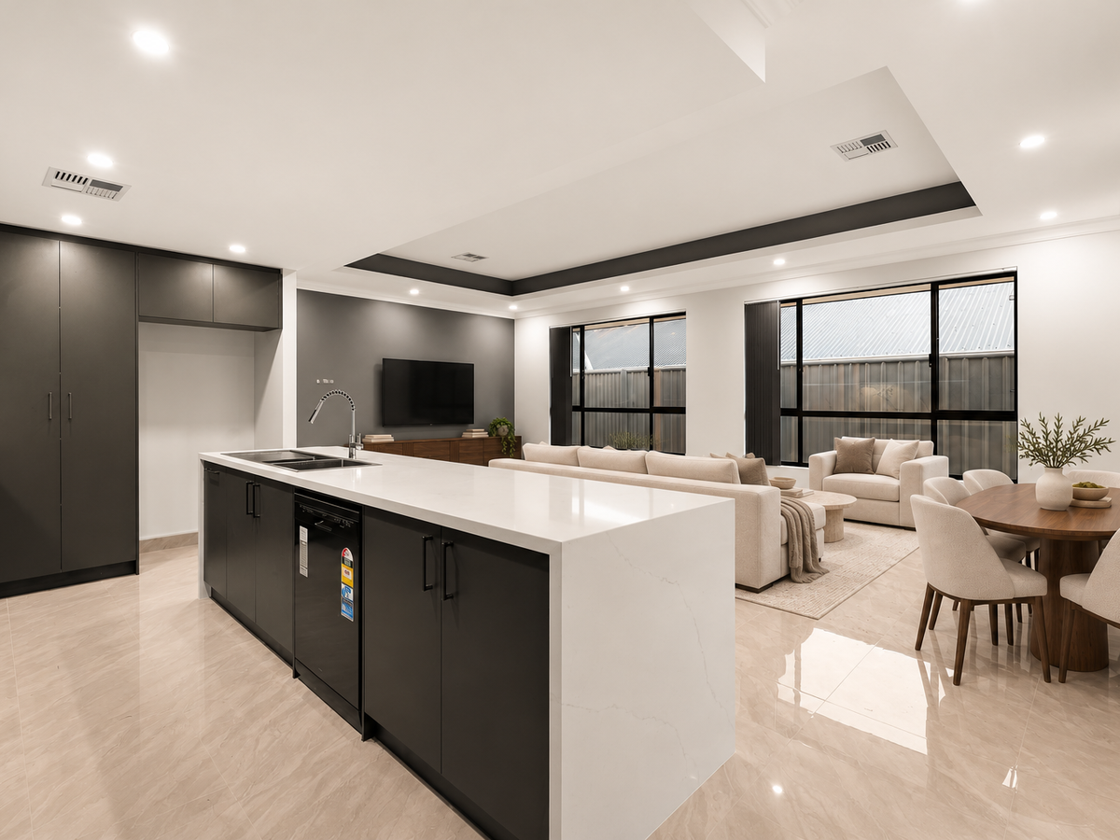
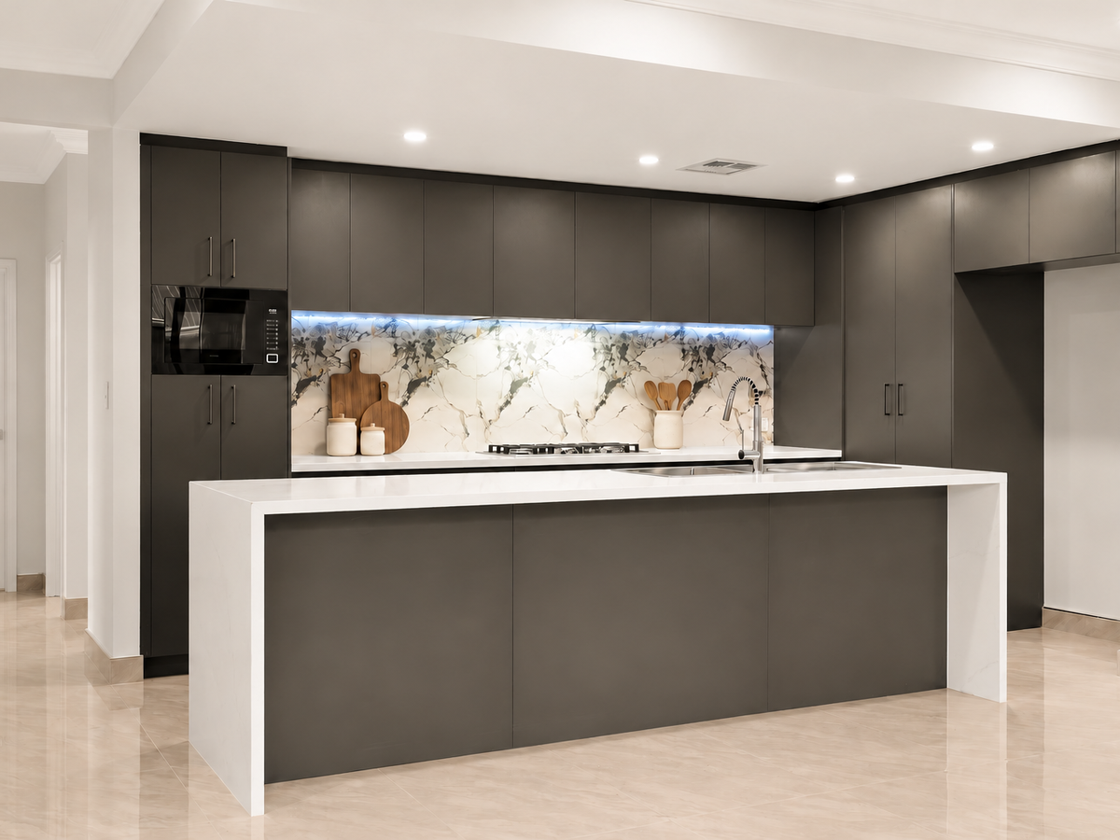
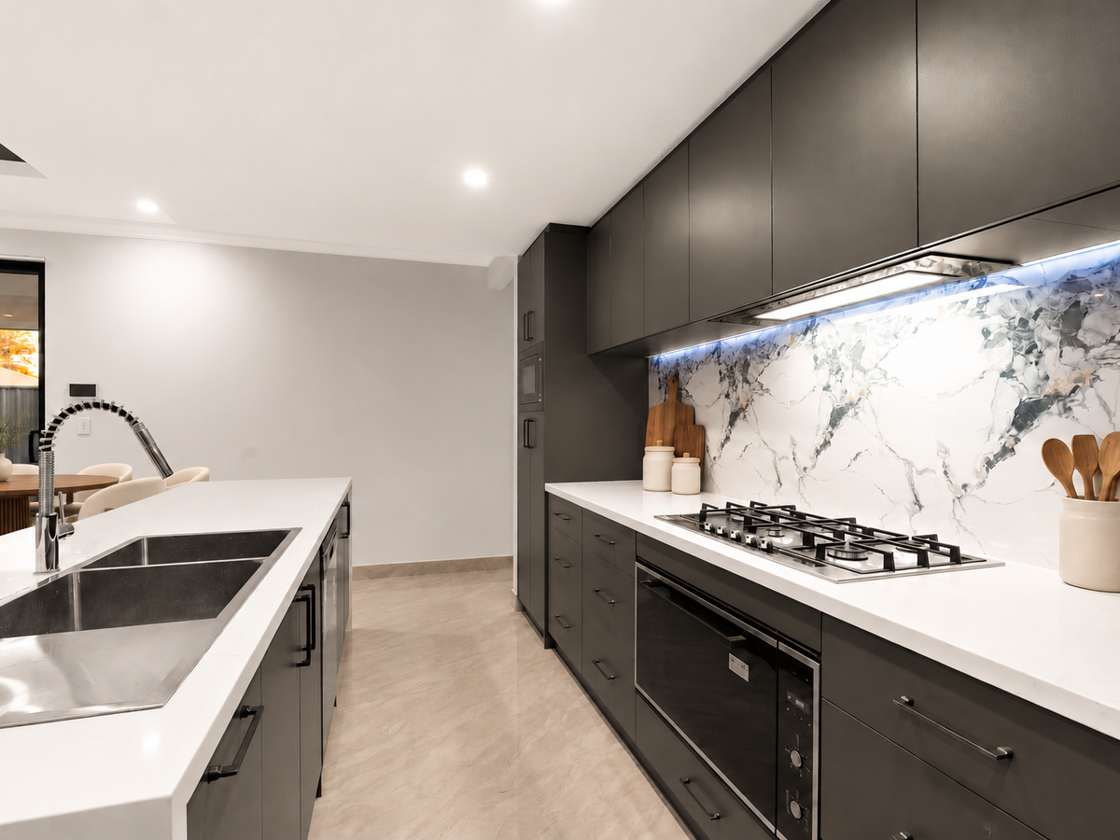
The kitchen is a standout, centred around a substantial stone island with waterfall ends and breakfast-bar seating space. Rich charcoal cabinetry contrasts beautifully with the light benchtops and striking marble-look splashback, creating a refined contemporary finish.
Extensive overhead and under-bench cupboards, generous drawers and tall pantry cabinetry provide excellent storage. A gas cooktop, under-bench oven, dishwasher and dedicated microwave recess add everyday practicality, while the double-bowl stainless-steel sink and statement spring-coil mixer complete this beautifully appointed workspace.
Space to Relax and Retreat
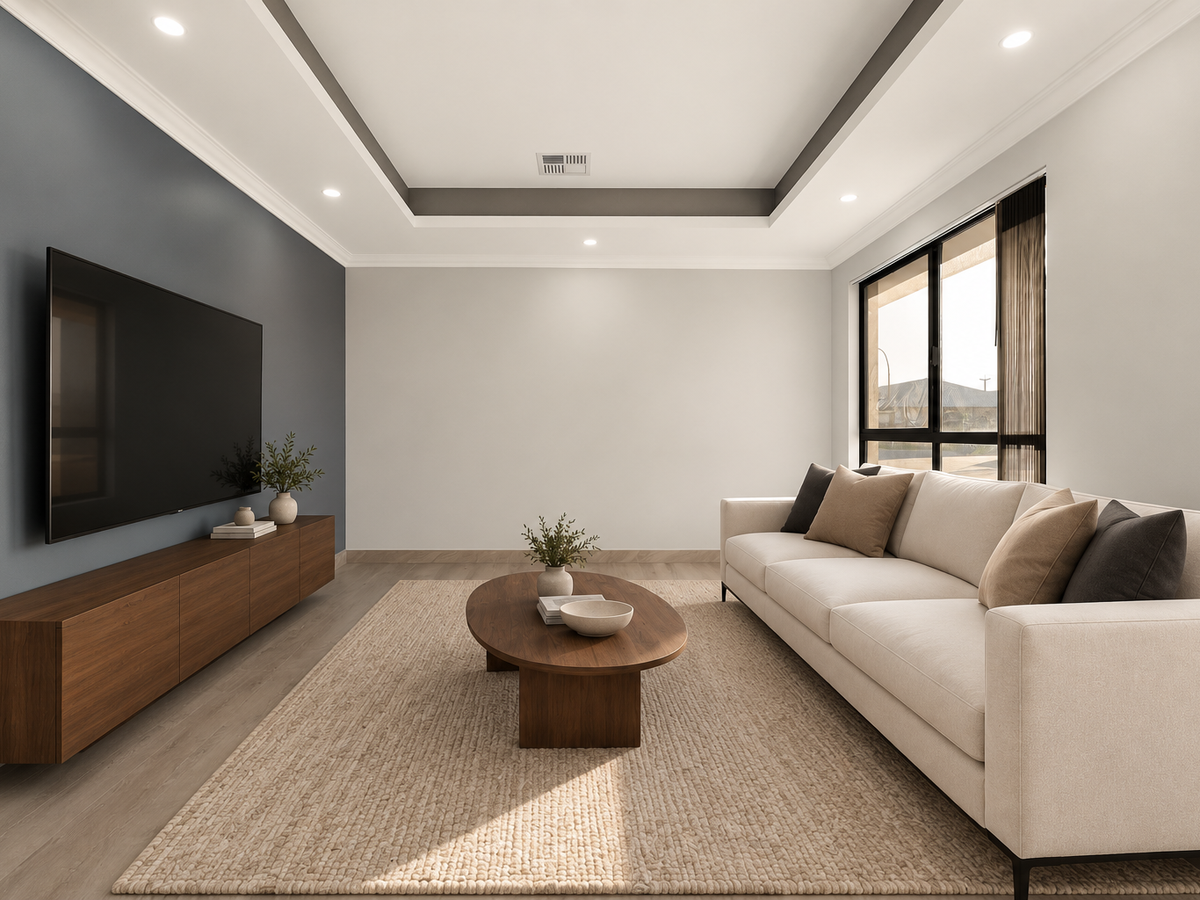
A separate theatre room offers the perfect setting for movie nights or a quiet escape. Featuring glazed double doors, a recessed ceiling and a contrasting feature wall, it brings both flexibility and a sense of occasion to the home.
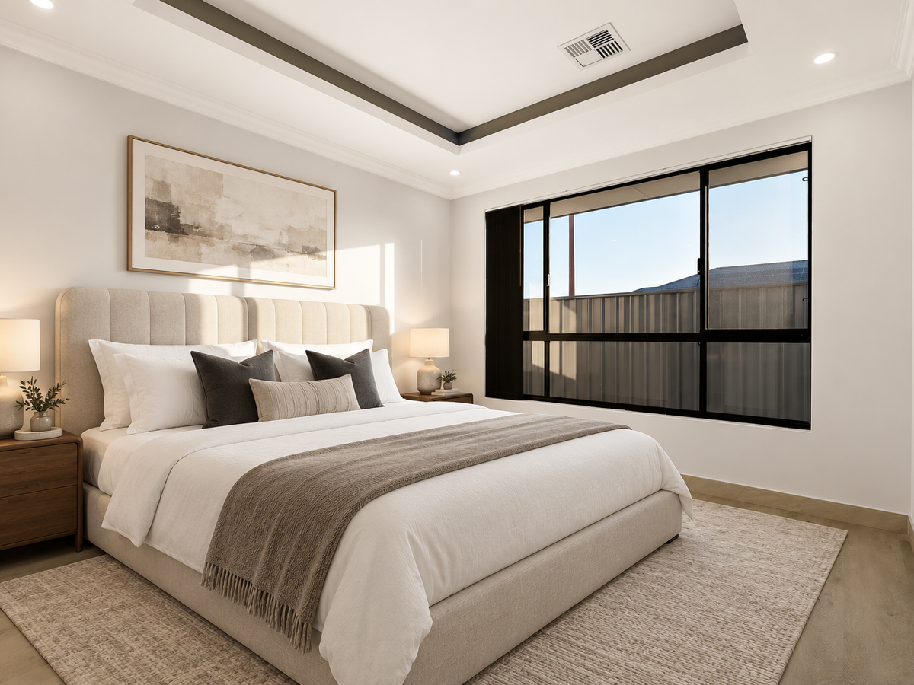
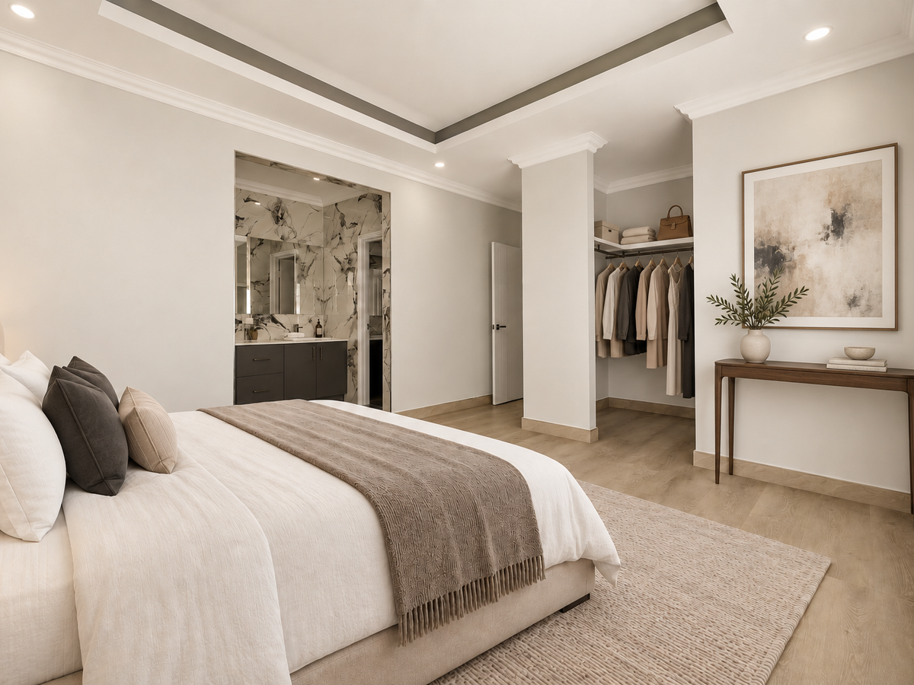
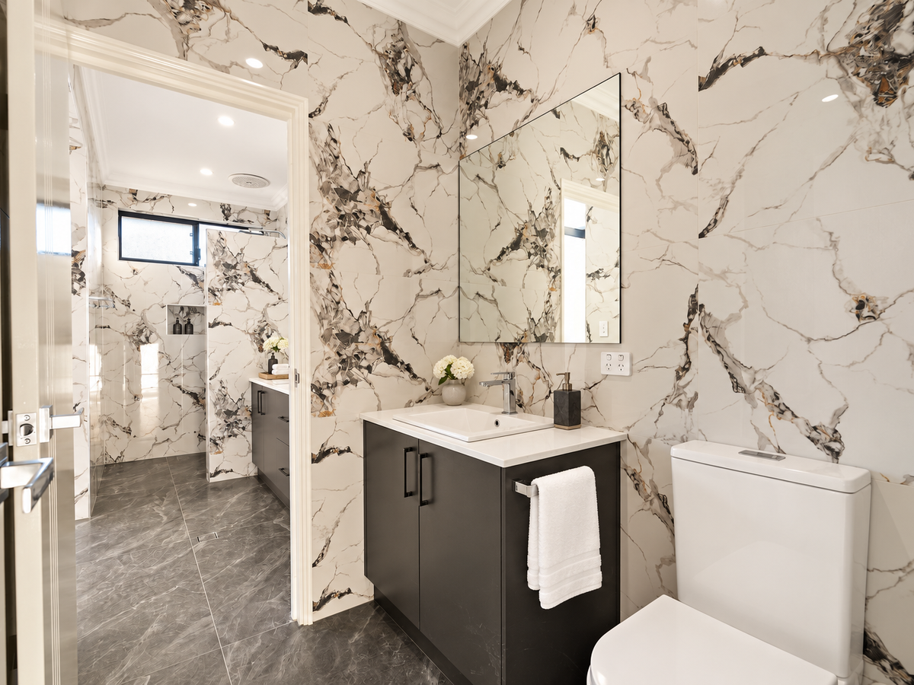
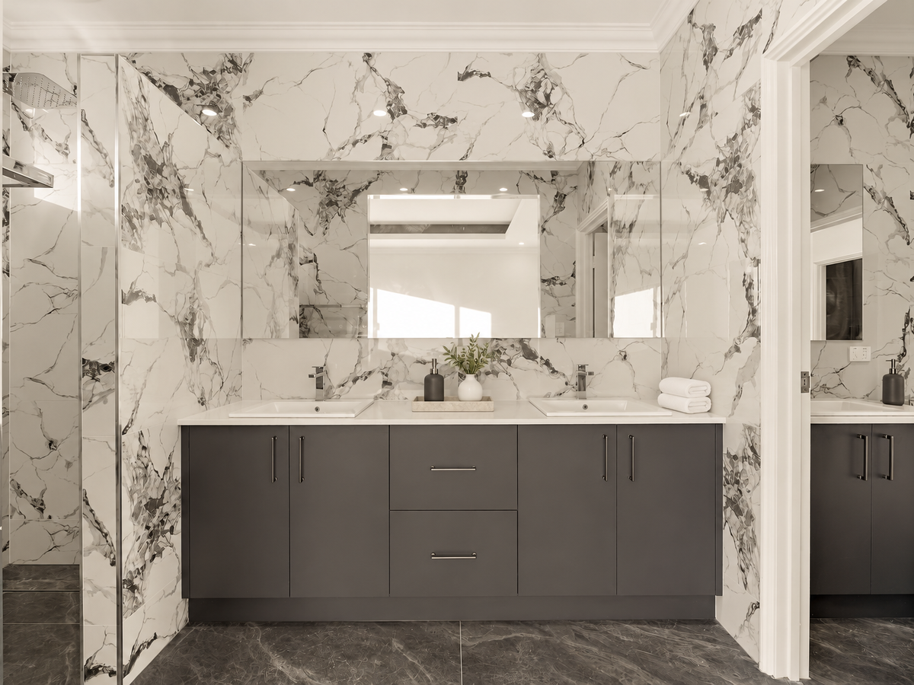
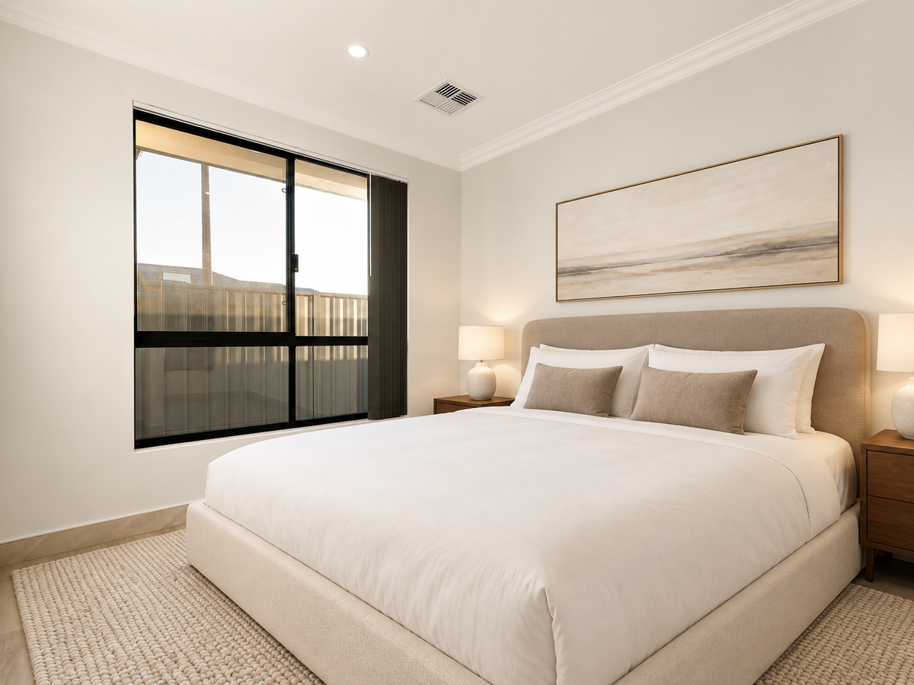
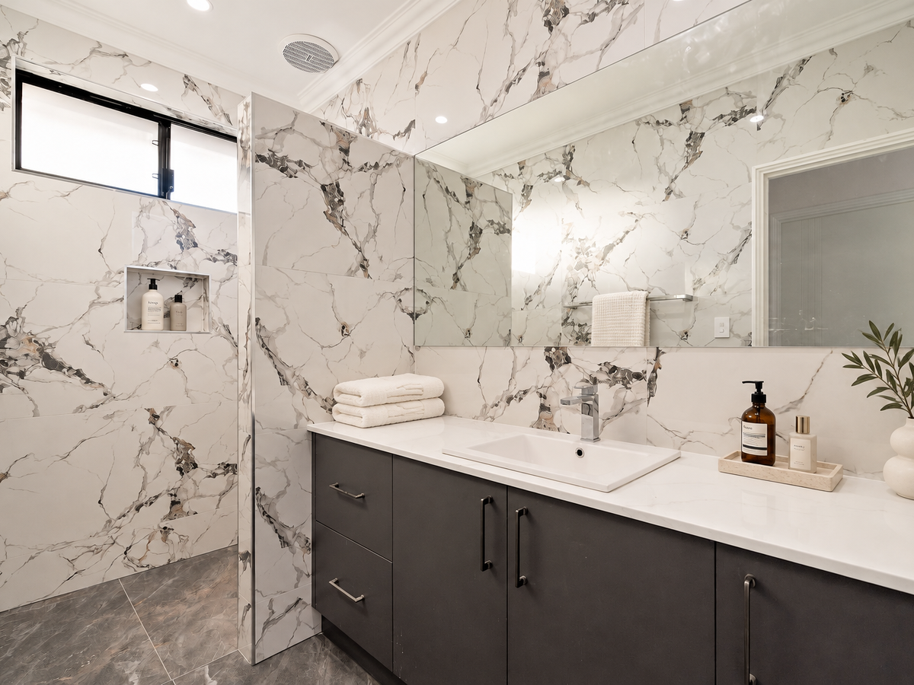
The spacious master suite continues the luxurious feel with its own recessed ceiling, walk-in robe with shelving and hanging rails, and an impressive ensuite. Here, dramatic floor-to-ceiling marble-look tiles surround a double-basin vanity with extensive storage and a wide mirror. A walk-in shower with a rainfall-style showerhead and recessed niche adds to the indulgent atmosphere, while a separately enclosed toilet with its own vanity provides added convenience.
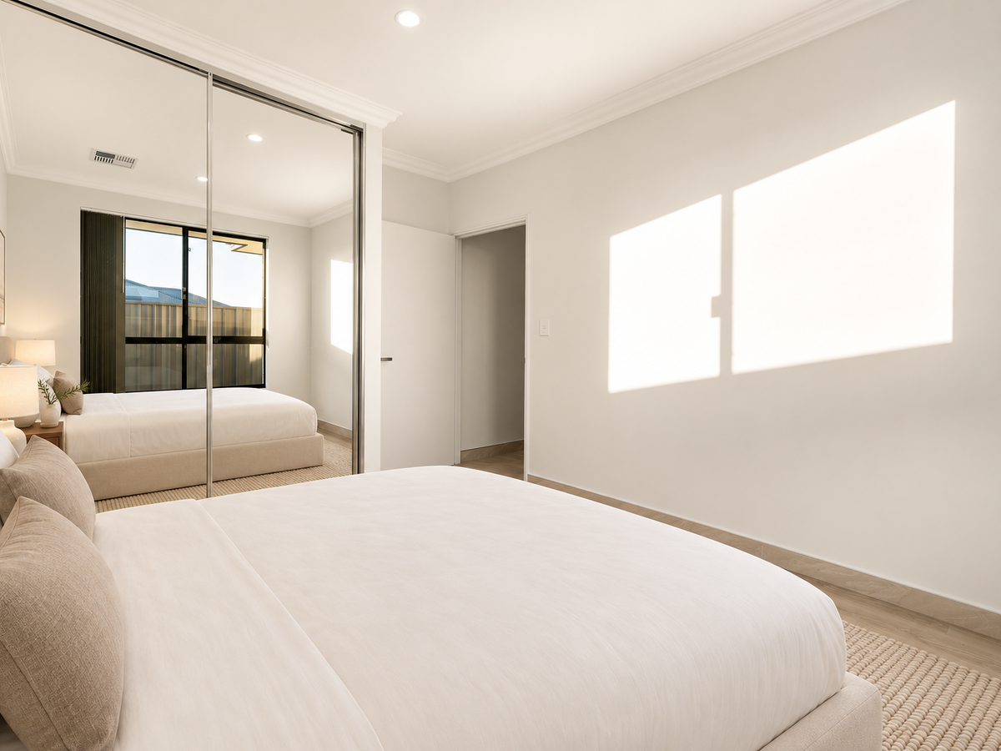
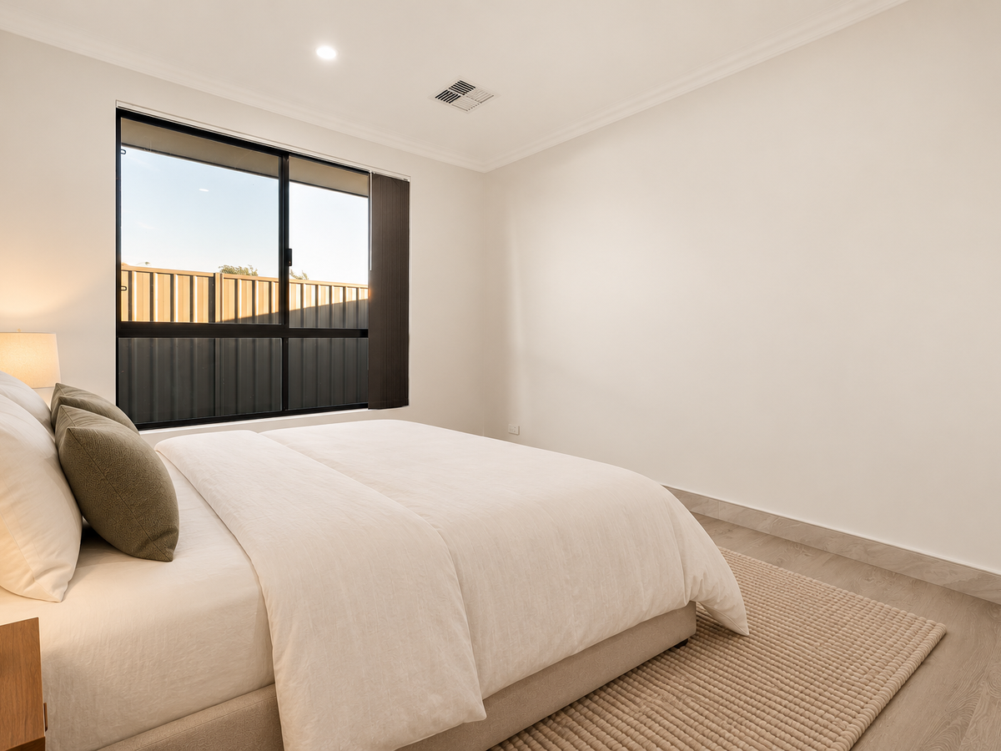
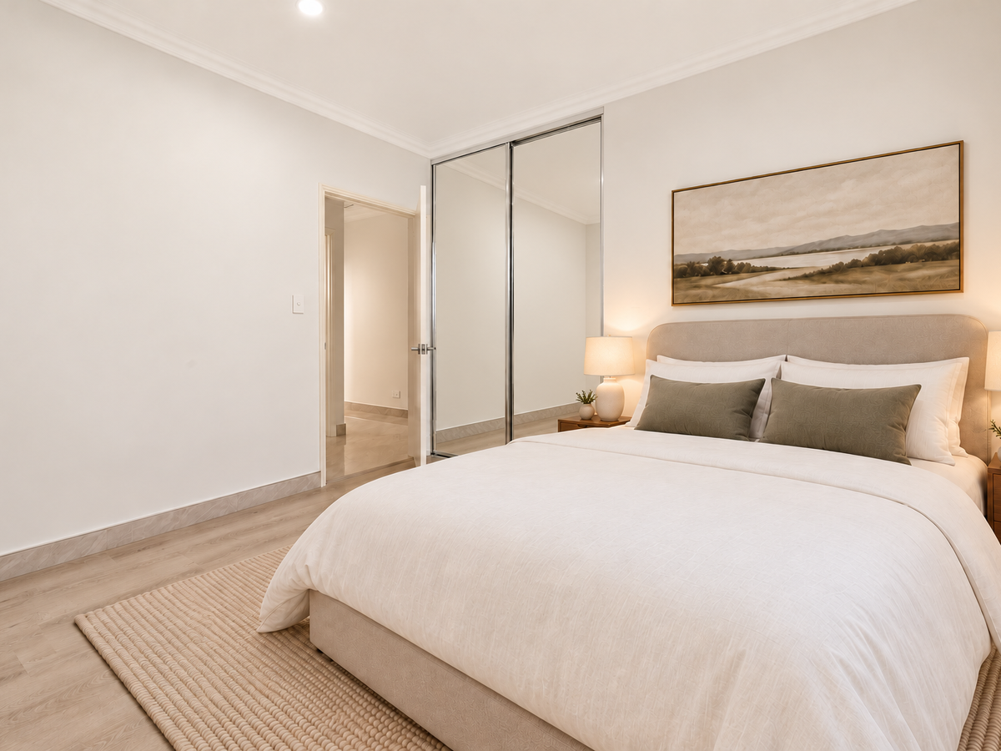
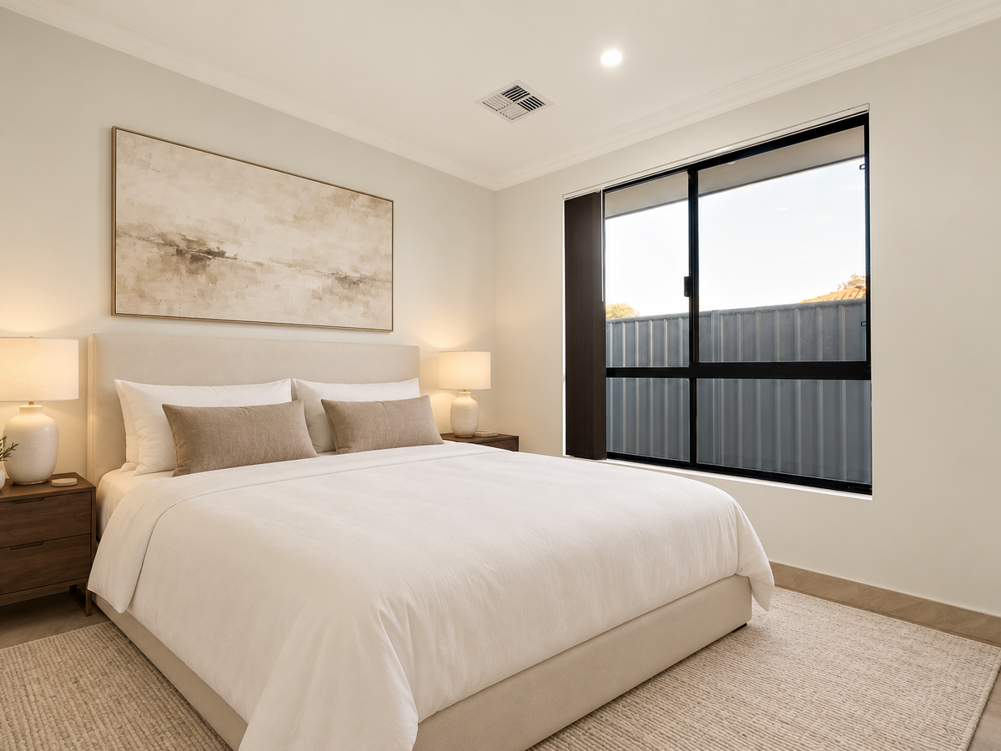
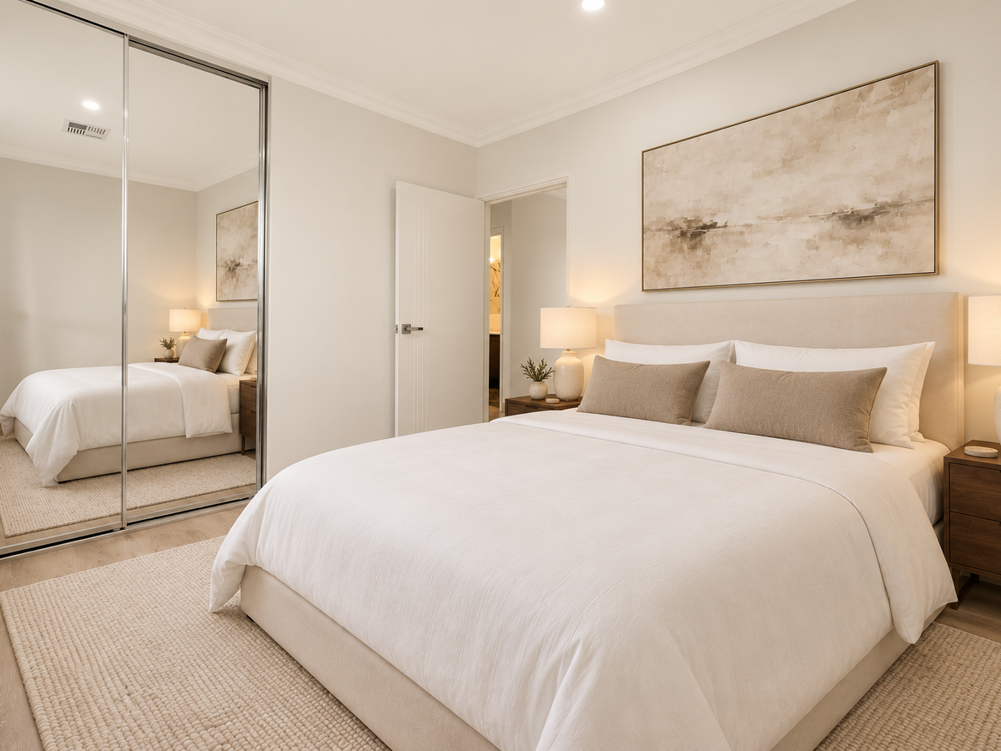
Three additional bedrooms feature mirrored sliding built-in robes, offering practical storage and comfortable accommodation for family or guests. The main bathroom carries through the same striking palette, with floor-to-ceiling tiling, a generous vanity and a shower with a recessed storage niche.
Premium Details Beyond the Living Spaces
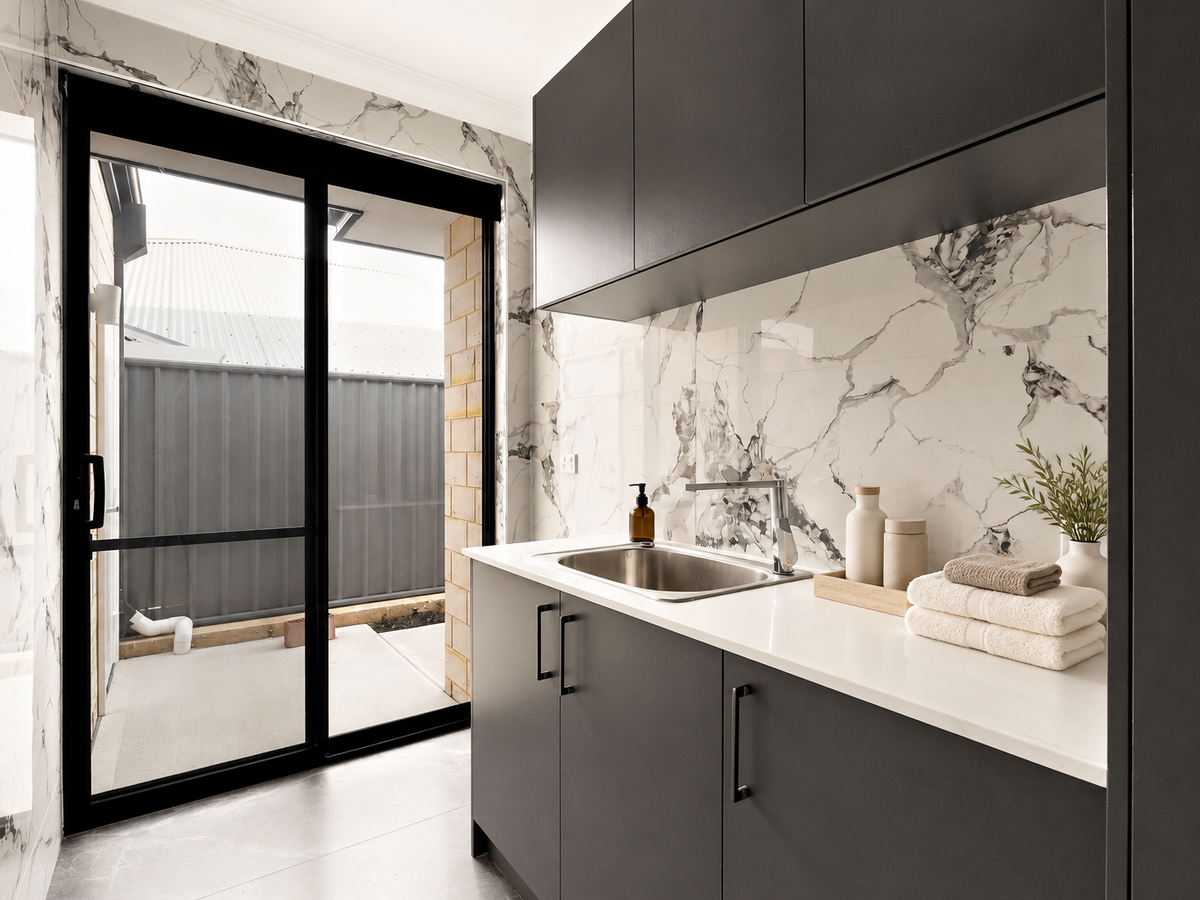
Even the laundry has been thoughtfully finished, with floor-to-ceiling tiling, a generous benchtop, inset trough, overhead and under-bench cabinetry, and sliding-door access outside. It is a practical workspace that maintains the quality and style found throughout the home.
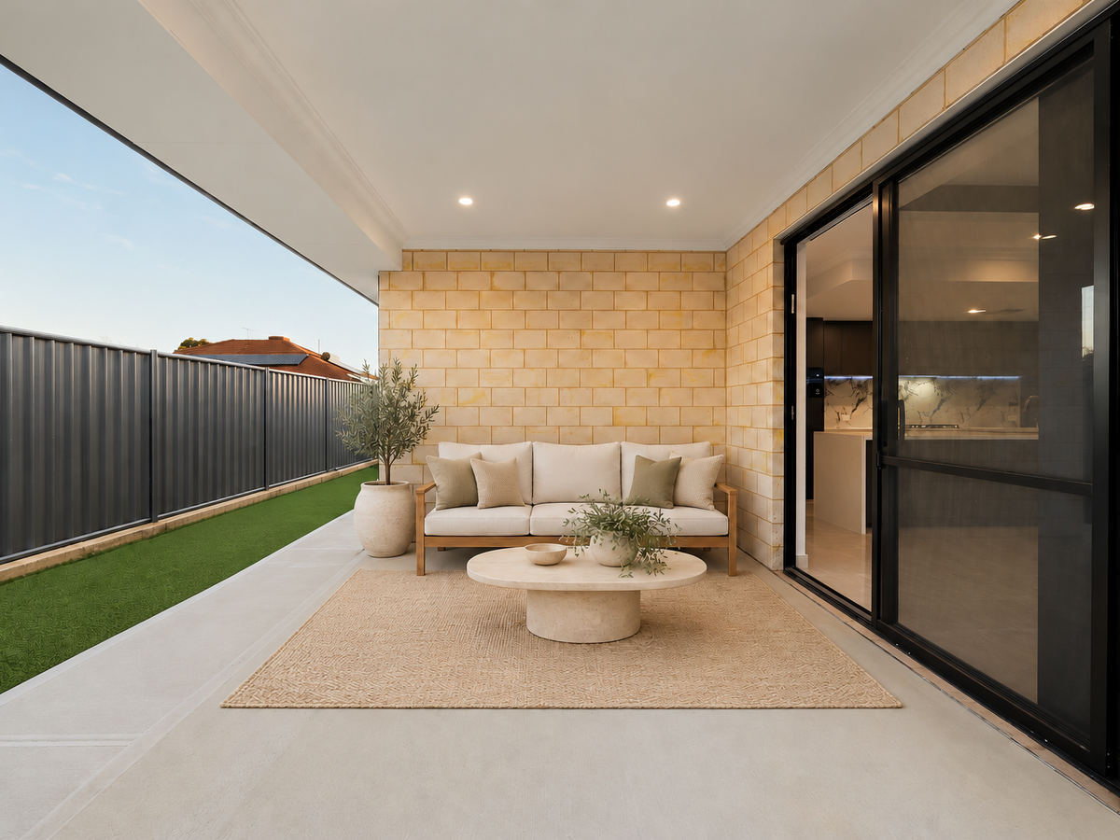
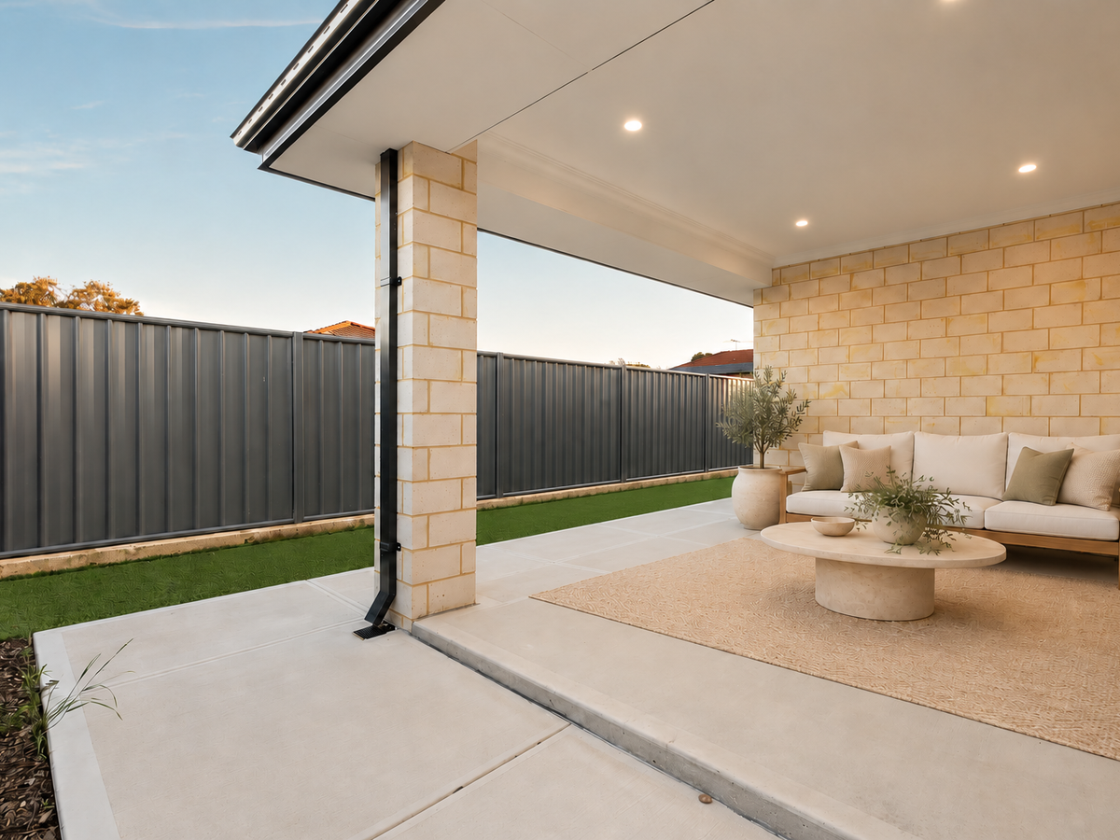
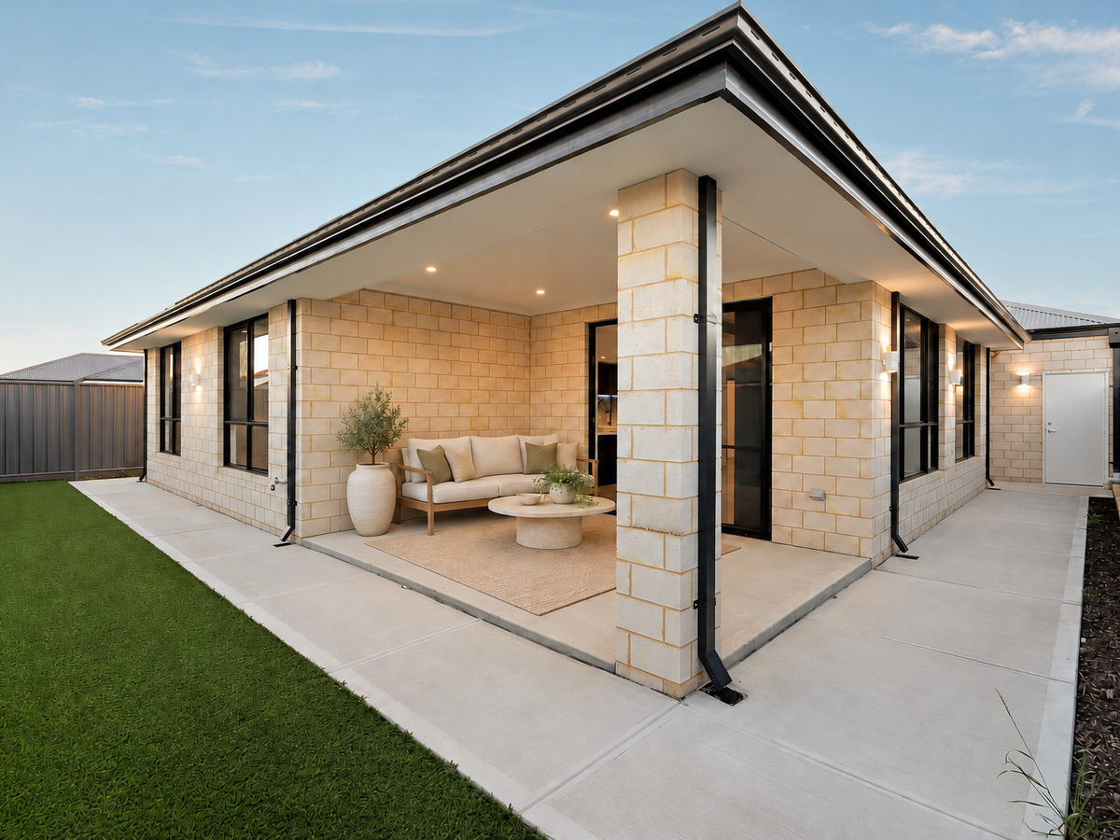
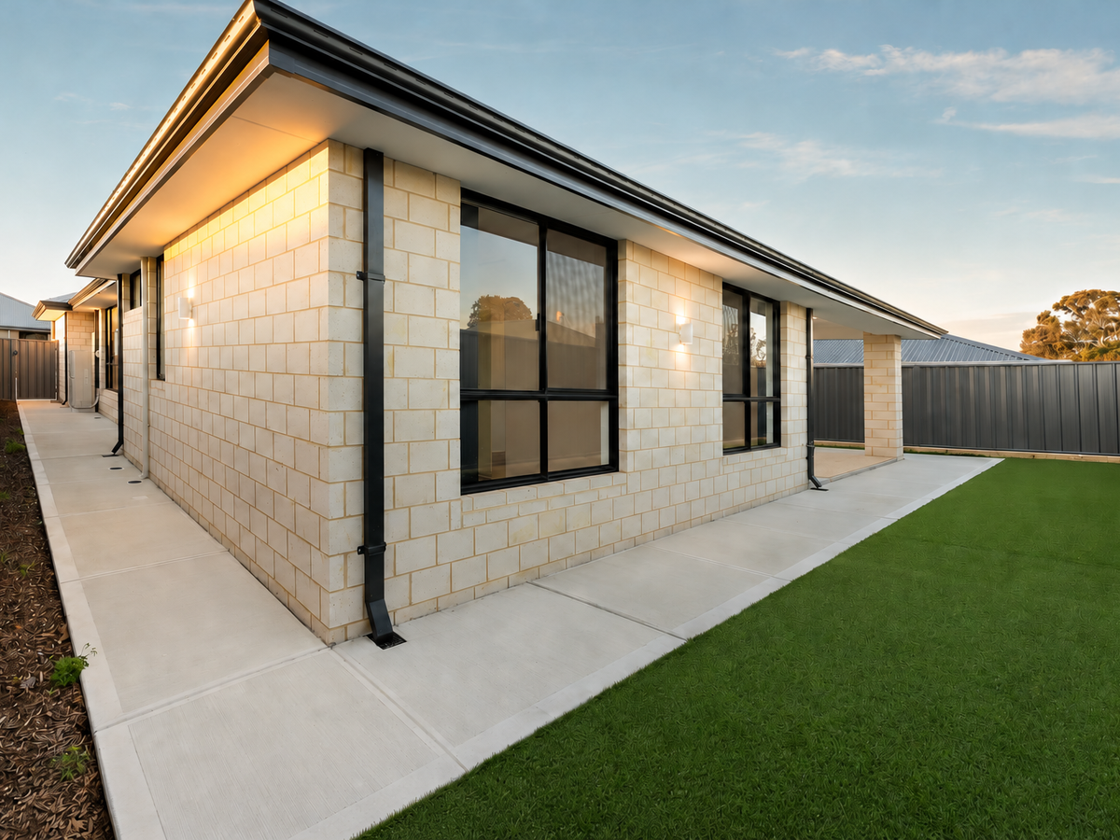
Outdoors, the covered alfresco sits beneath the main roof and features recessed lighting, providing a welcoming setting for outdoor dining and relaxed evenings. Easy-care artificial lawn, extensive hard surfaces and boundary fencing keep maintenance to a minimum, leaving more time to enjoy your surroundings.
Ducted reverse-cycle air conditioning and a double garage complete a home that balances comfort, presentation and everyday functionality.
Convenience Close to Home
Enjoy access to nearby Ashburton Drive Primary School and Southern River College, with Southern River Square offering shopping and dining options within easy reach. Swingler Park and surrounding neighbourhood reserves provide places to walk, play and unwind, while Gosnells town centre, Gosnells Train Station and the wider area's recreational facilities add to the lifestyle appeal.
Standout Features
* Newly completed four-bedroom, two-bathroom home on a 371m² corner block
* Double garage and contemporary façade with feature detailing
* High 31-course ceilings, rising to 33 courses in recessed areas
* Feature entrance door with frosted-glass inserts
* Spacious open-plan kitchen, living and dining area
* Stone island benchtop with waterfall ends and breakfast-bar seating space
* Extensive kitchen cabinetry, including overhead cupboards and tall pantry storage
* Marble-look kitchen splashback
* Gas cooktop, under-bench oven, dishwasher and microwave recess
* Double-bowl sink with statement spring-coil mixer
* Separate theatre room with glazed double doors and feature ceiling
* Spacious master suite with walk-in robe
* Double-vanity ensuite with rainfall-style showerhead and recessed shower niche
* Enclosed ensuite toilet with its own handwashing vanity
* Floor-to-ceiling tiling in both bathrooms
* Mirrored sliding built-in robes to the three additional bedrooms
* Fully tiled laundry with extensive cabinetry and direct outdoor access
* Tiled flooring throughout, with contrasting finishes across different spaces
* Ducted reverse-cycle air conditioning
* Covered alfresco beneath the main roof with recessed lighting
* Low-maintenance outdoor areas with artificial lawn
A beautiful new beginning with the finishes you deserve. Contact Christy Sajan & Ali Sena to arrange your viewing of 3 Chapman Way, Gosnells.
DISCLAIMER: Every effort has been made to ensure the details provided are accurate and reliable. However, neither the Agent, the client, nor their representatives can accept responsibility for any errors or omissions. Prospective buyers should carry out their own due diligence and verify all information independently. The particulars provided are for reference only and do not form any part of a contractual agreement.