A Fresh Opportunity on 688sqm in a Convenient Parkwood Location
- 4 Bedrooms
- 1 Bathrooms
- 1 Car spaces
- 688 sq metres


Inspection Times
Description
** All offers to be presented by Wednesday, 25th November 2026 **
** The seller reserves the right to accept an offer prior to the closing date **
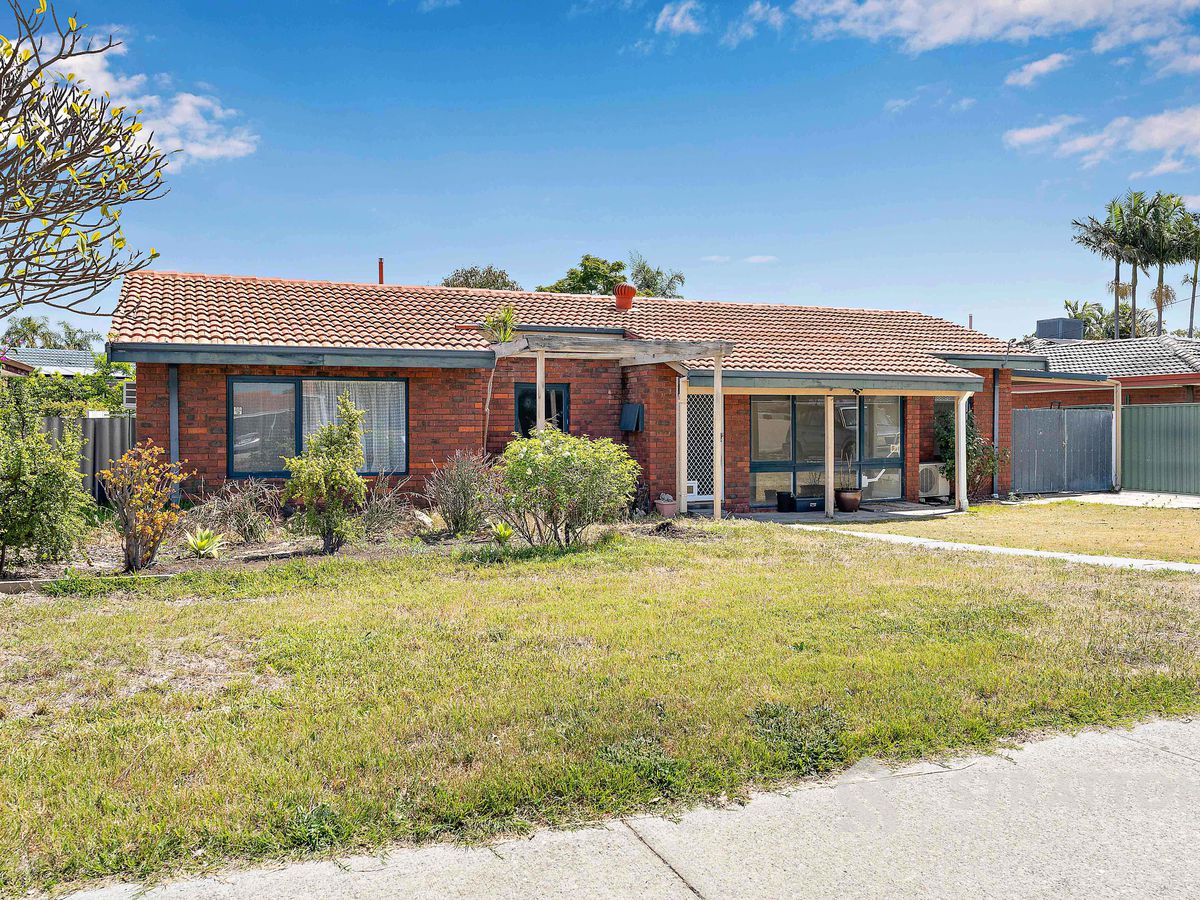
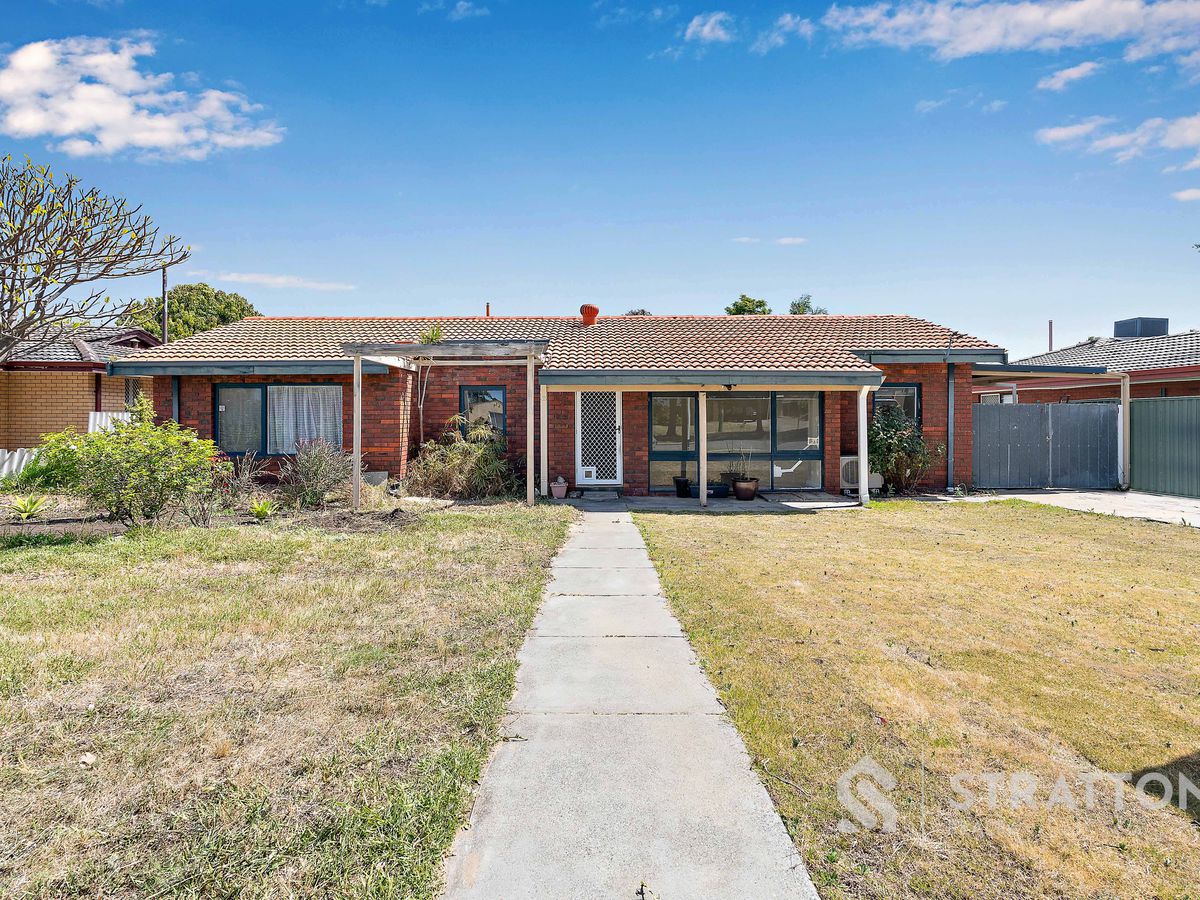
Positioned on a generous 688sqm green-title block in the heart of Parkwood, this well-established four-bedroom home presents an exciting opportunity for families, first-home buyers and investors seeking space, convenience and future potential.
Offering a combination of updated interiors, multiple living areas and substantial outdoor space, the property provides comfortable everyday living while leaving plenty of opportunity for its next owners to add their own personal touches.
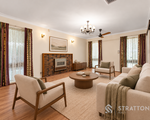
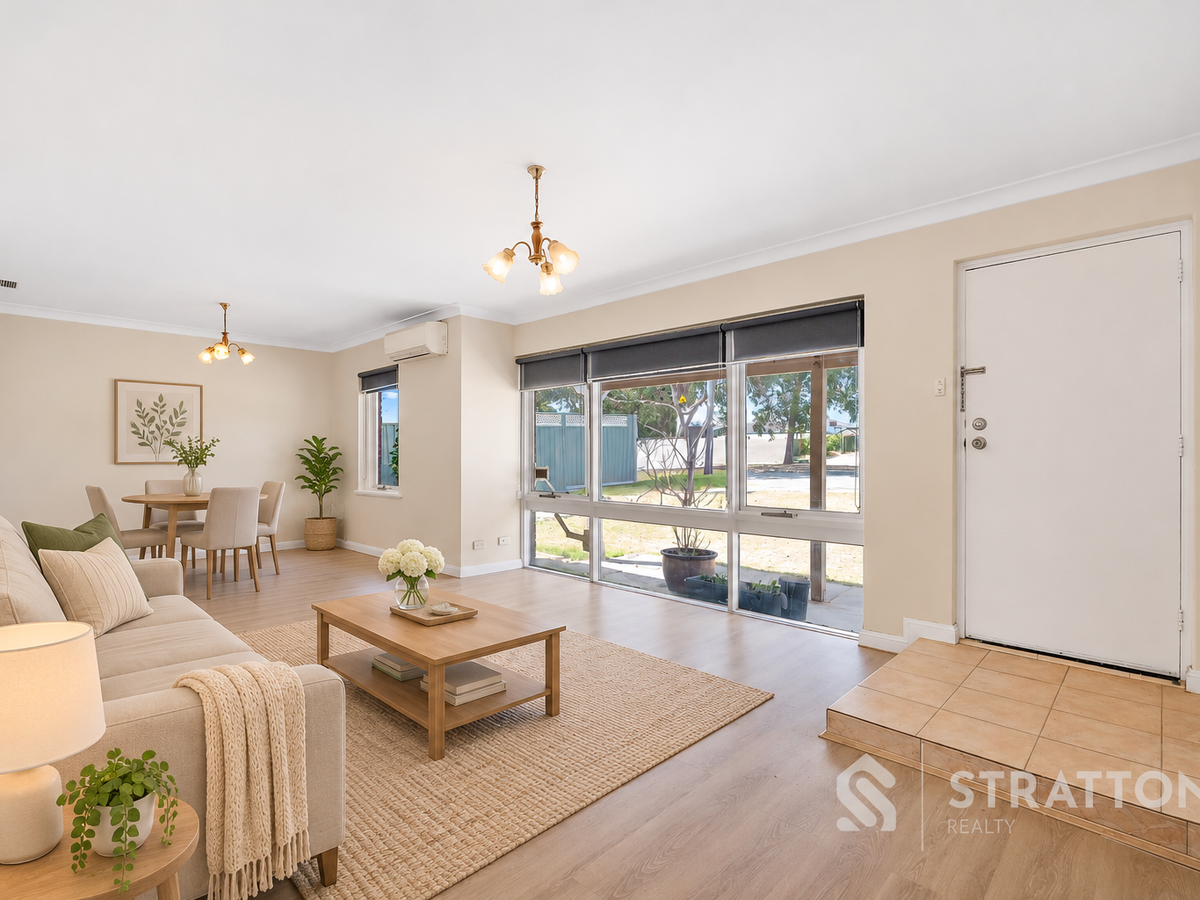
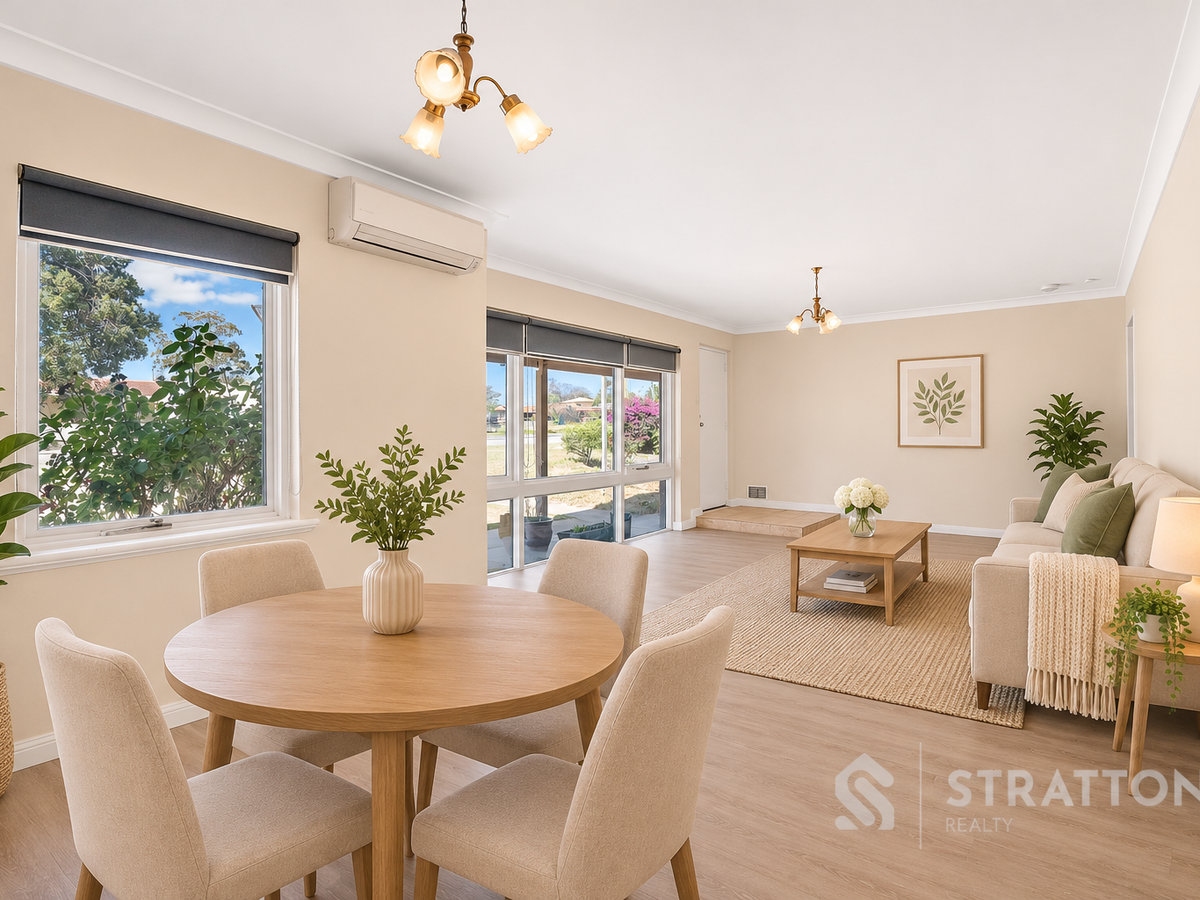
Upon entry, you're welcomed into a spacious front living area, where timber-look flooring, large windows and split-system air-conditioning create a bright and comfortable space to relax. The generous proportions allow for flexible furniture arrangements, while the neutral colour palette and natural light give the area a welcoming feel.
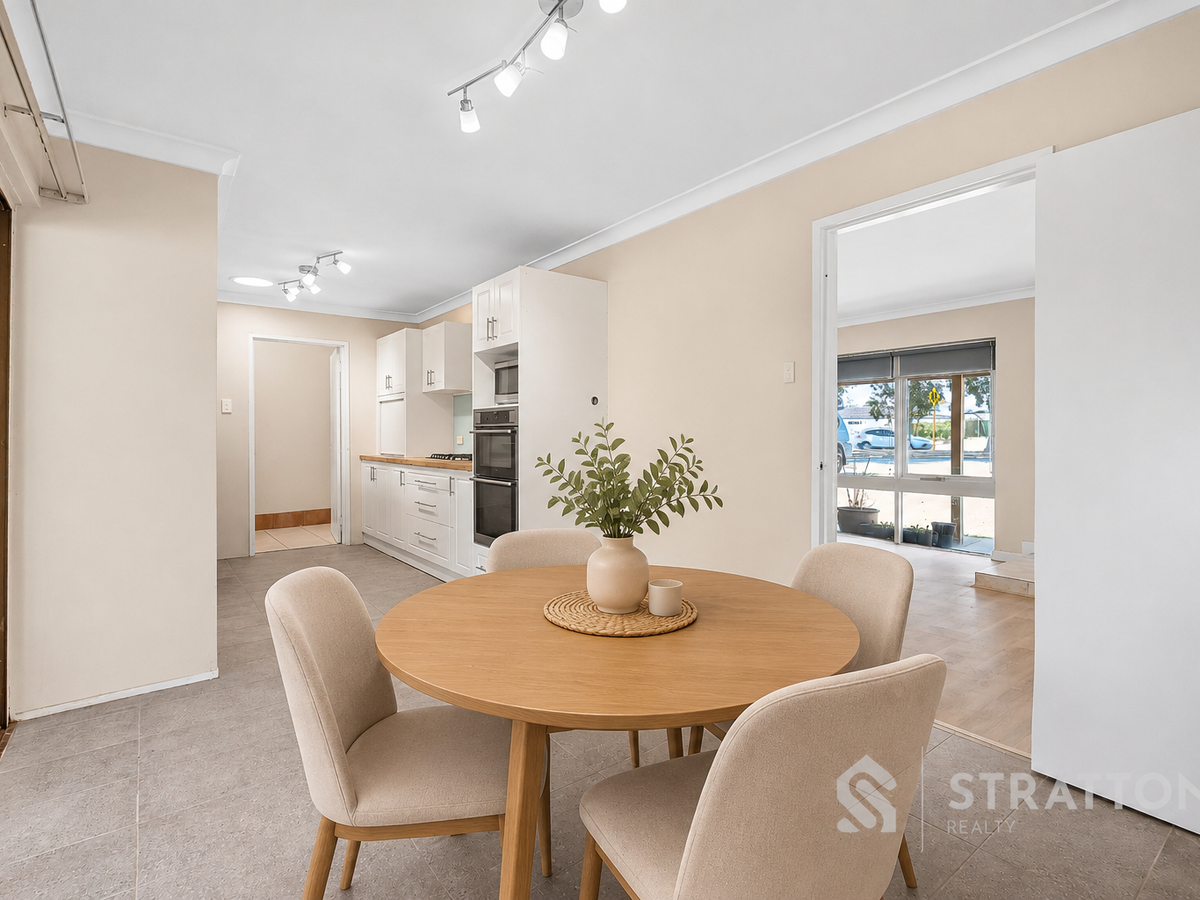
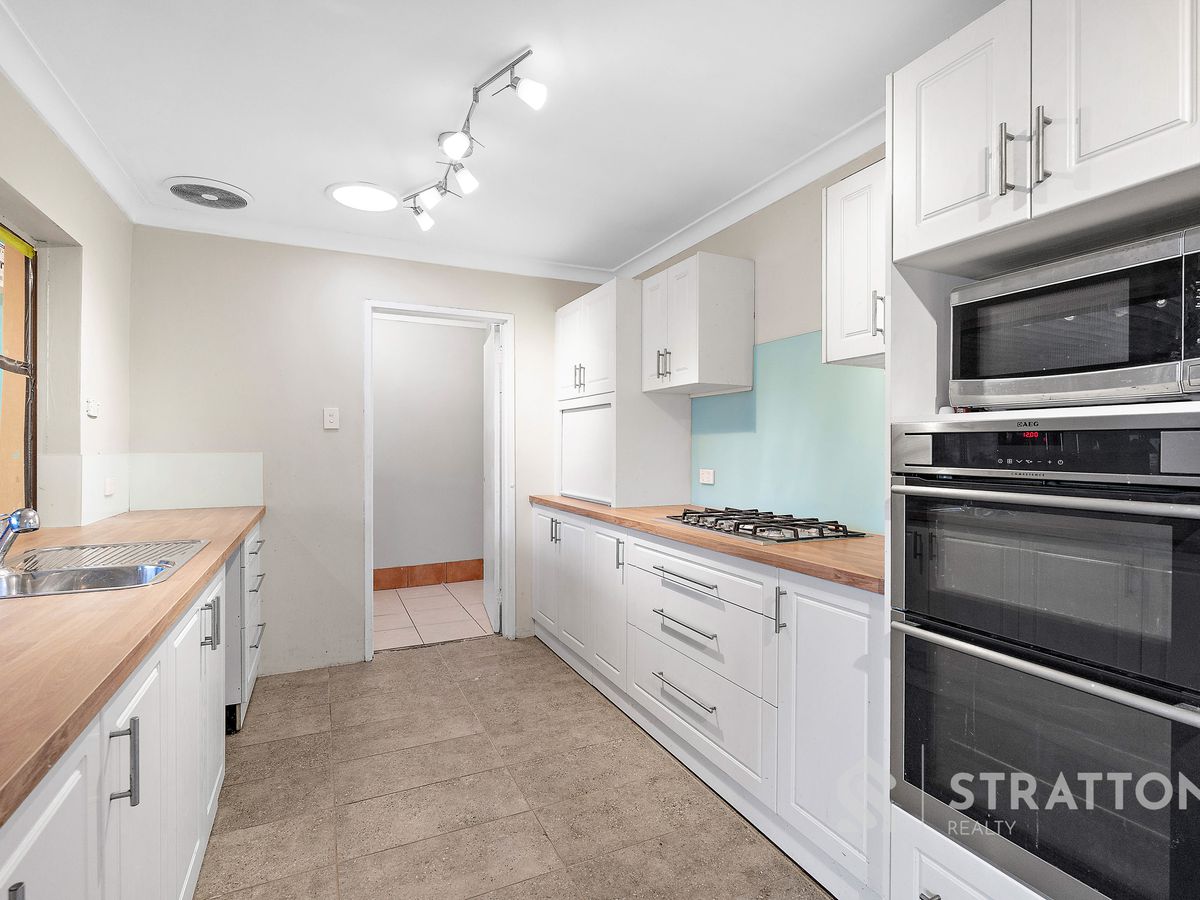
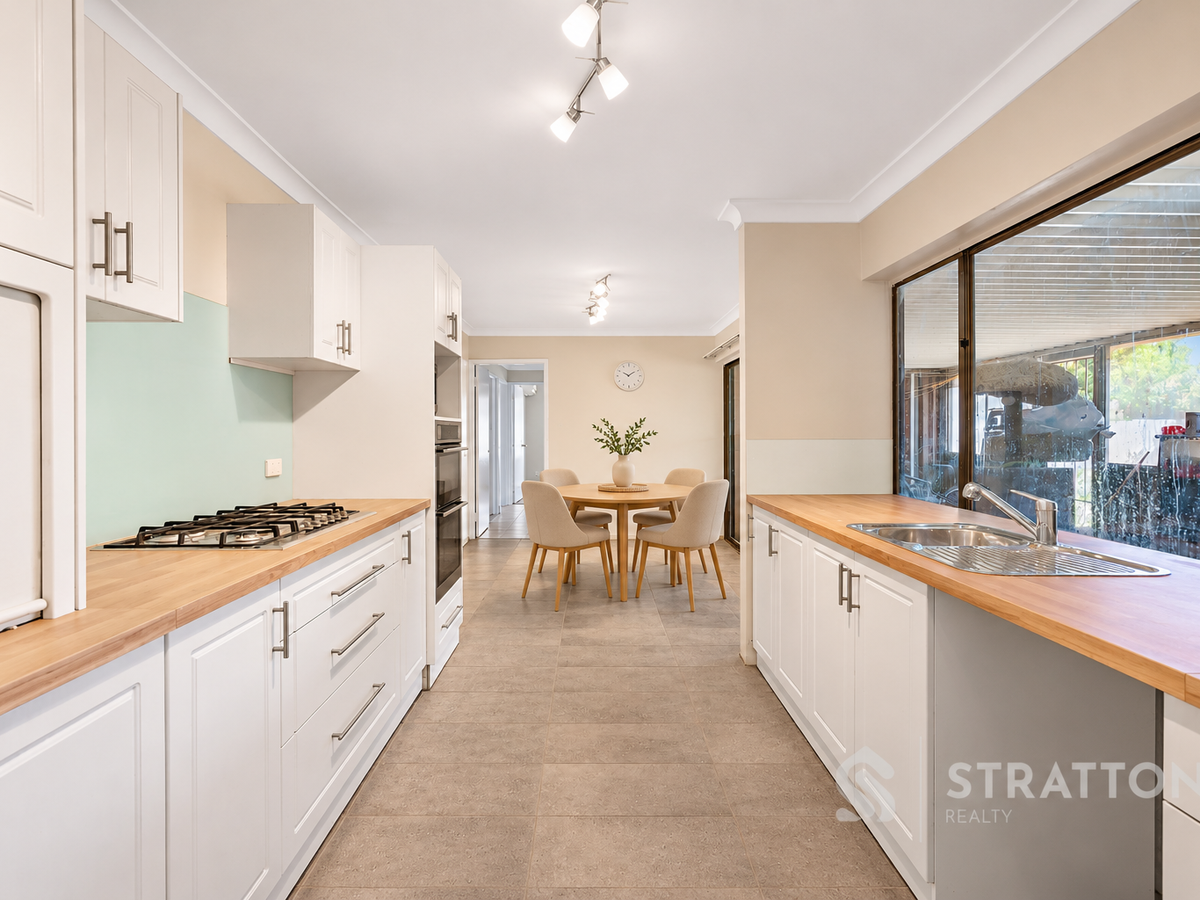
Moving through the home, the updated kitchen stands out with its crisp white cabinetry, timber-look benchtops, contemporary splashback and generous storage. Complete with a gas cooktop, built-in cooking appliances and ample preparation space, the kitchen provides a practical setting for everyday meals and family cooking.
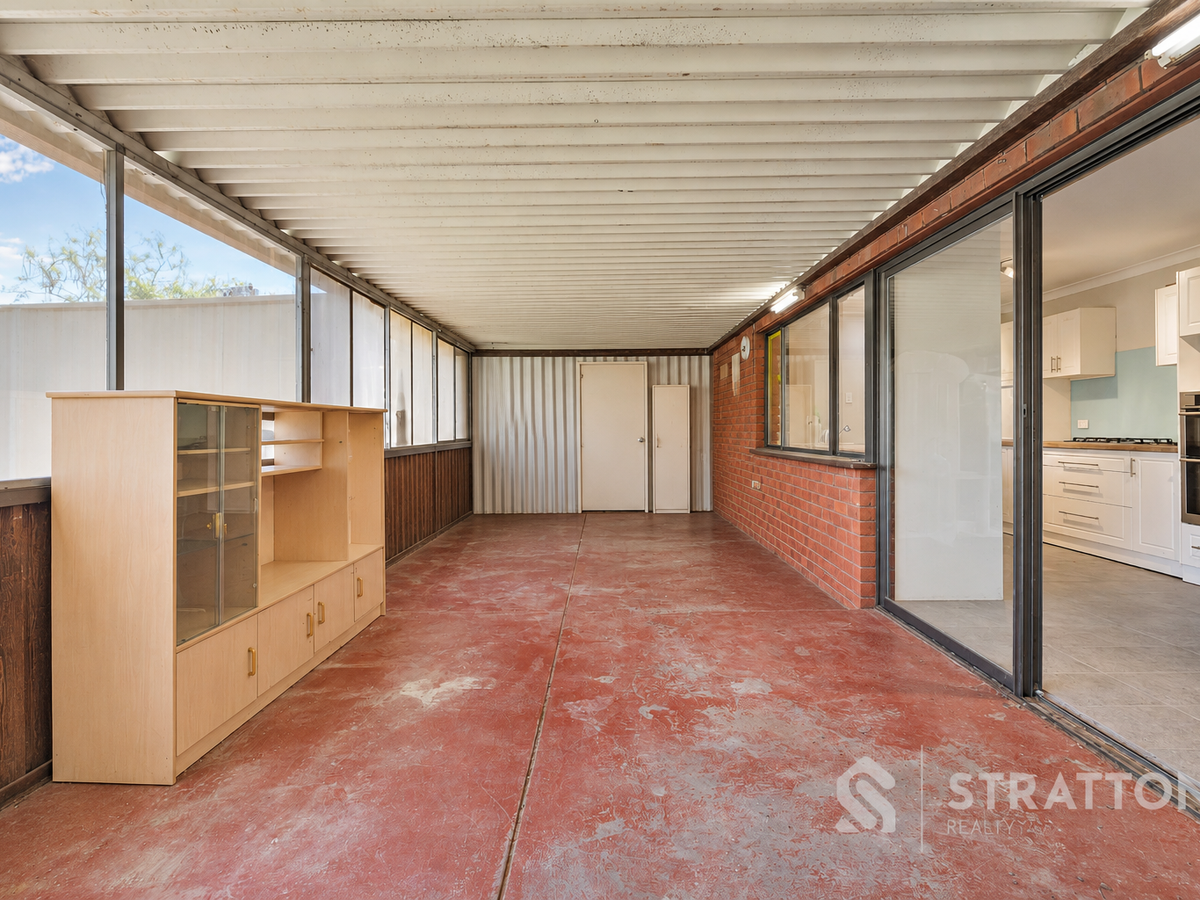
Adjoining the kitchen is a separate tiled living and dining area, providing further flexibility for family gatherings, casual entertaining or additional everyday living space. Large sliding glass doors connect this area to an extensive covered outdoor section, creating an opportunity to enjoy indoor and outdoor living.
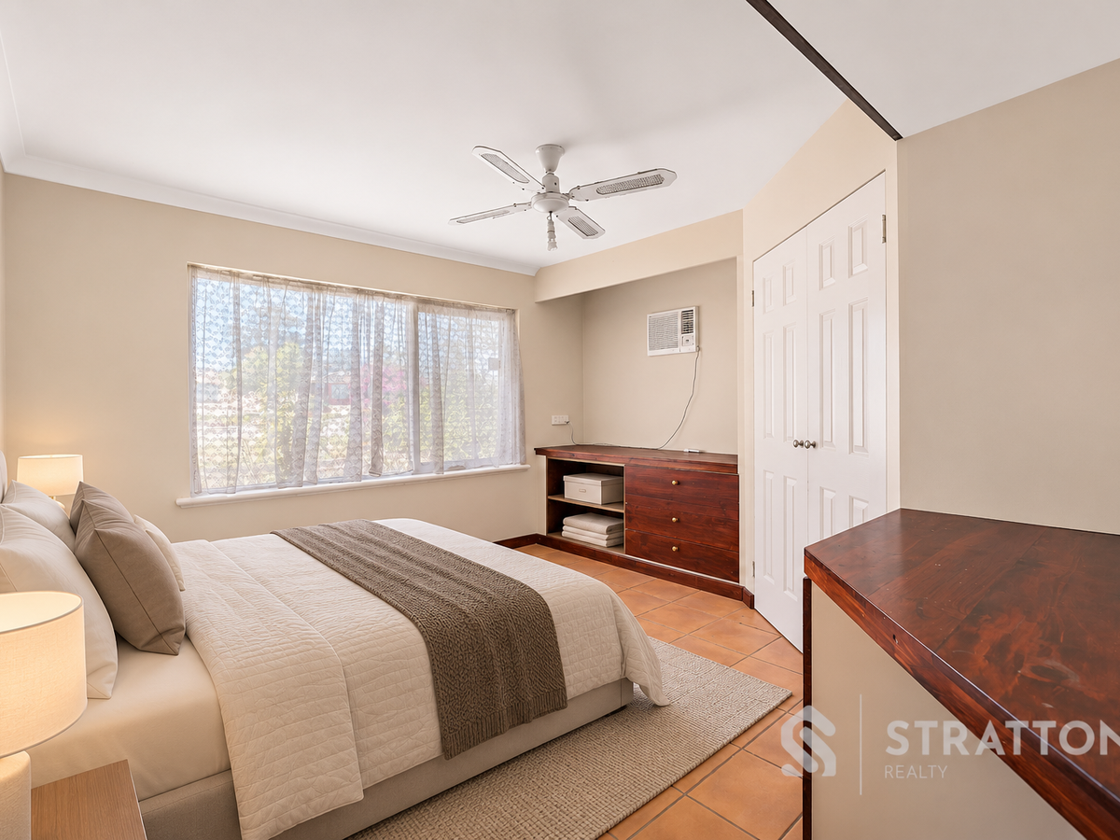
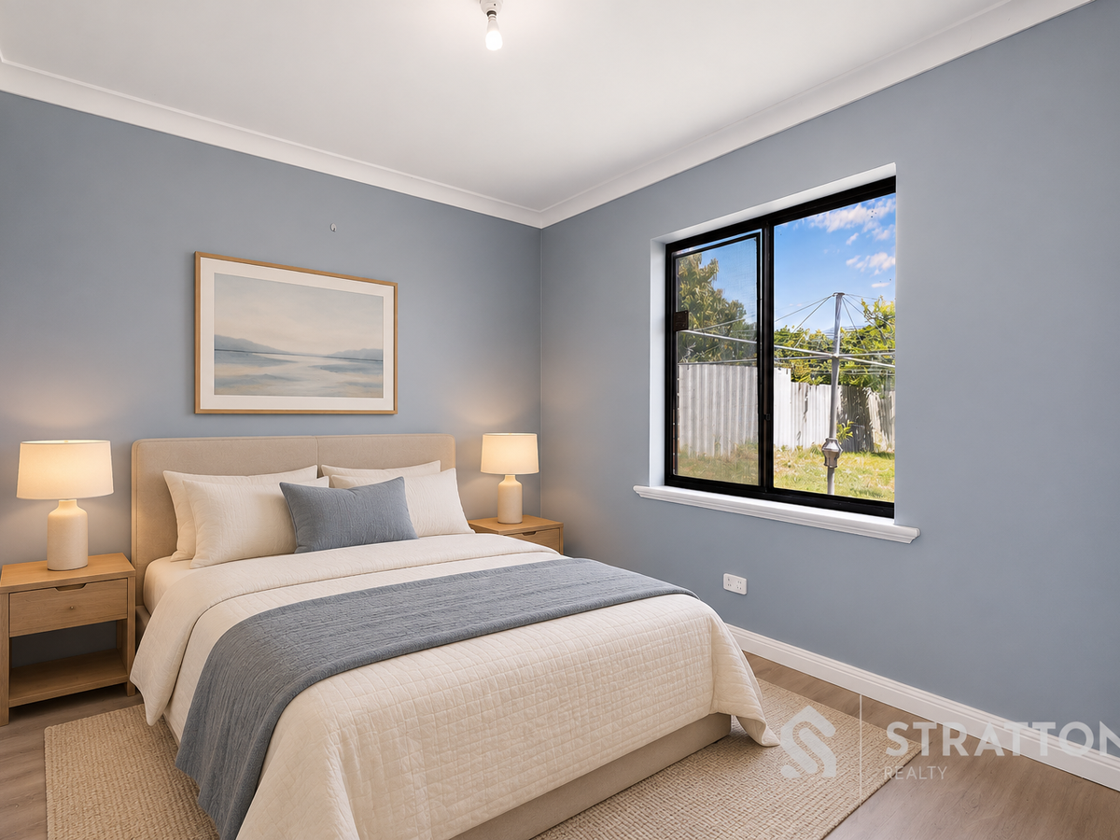
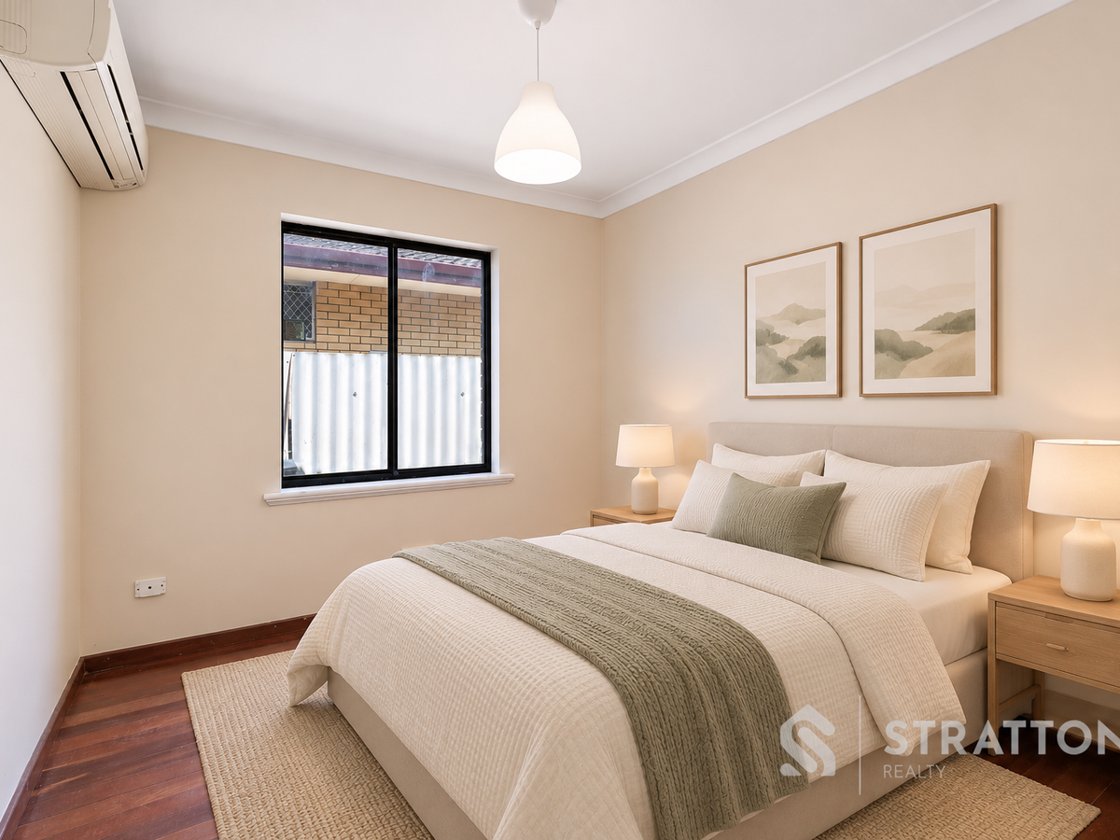
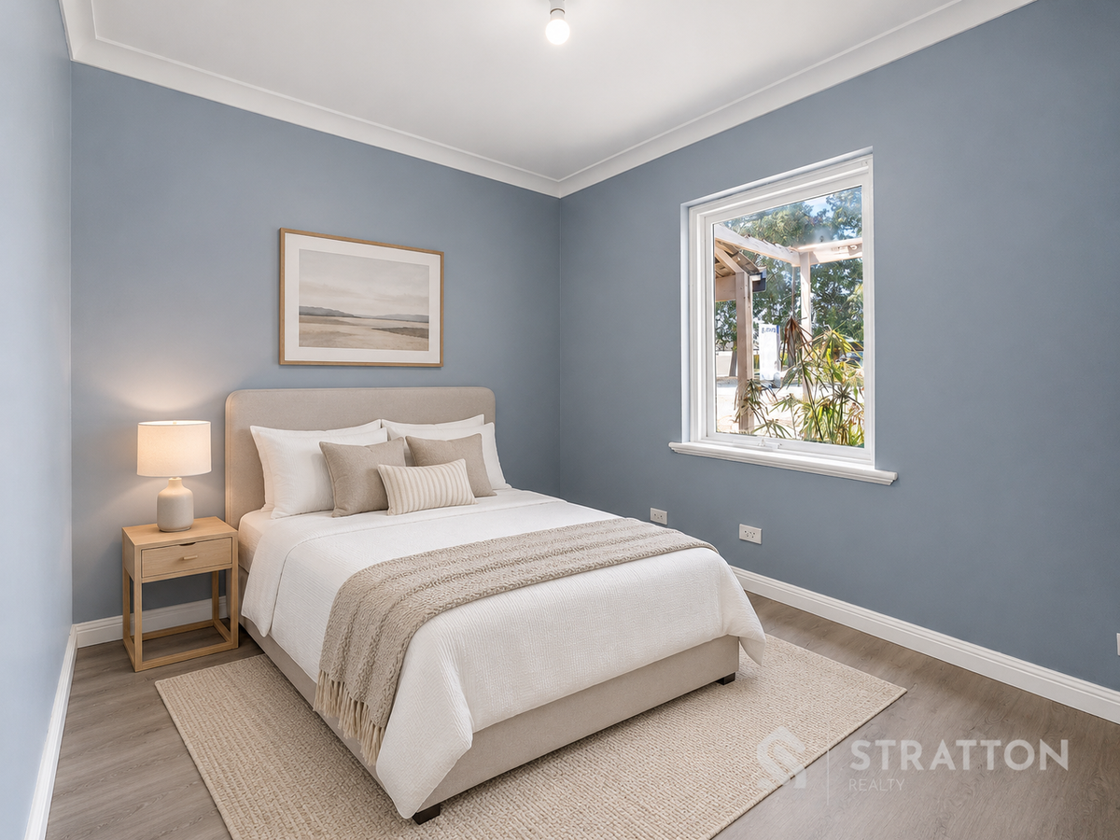
Accommodation comprises four bedrooms, with selected rooms benefiting from refreshed finishes, contemporary wall colours and timber-look flooring. The bedrooms offer flexible options for growing families, guest accommodation or those requiring a dedicated study or work-from-home space.
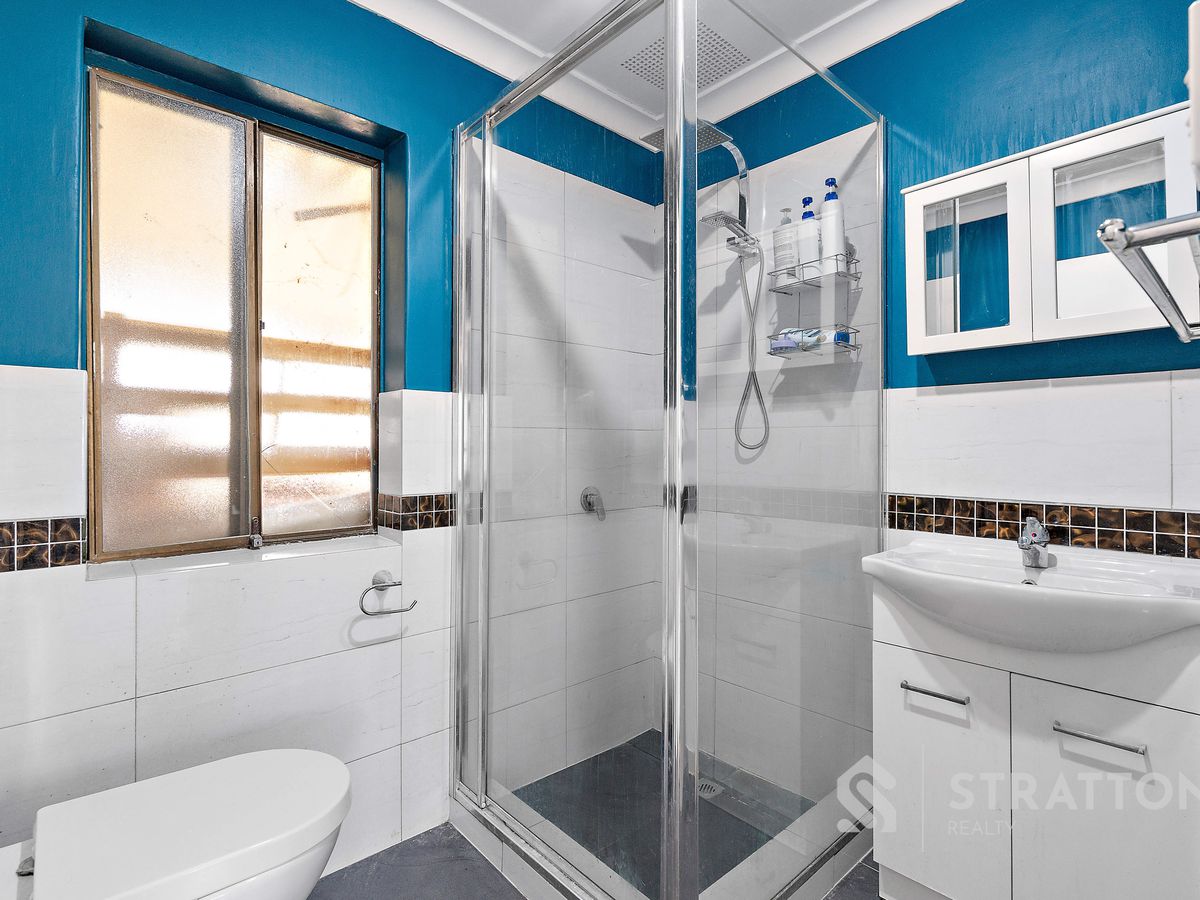
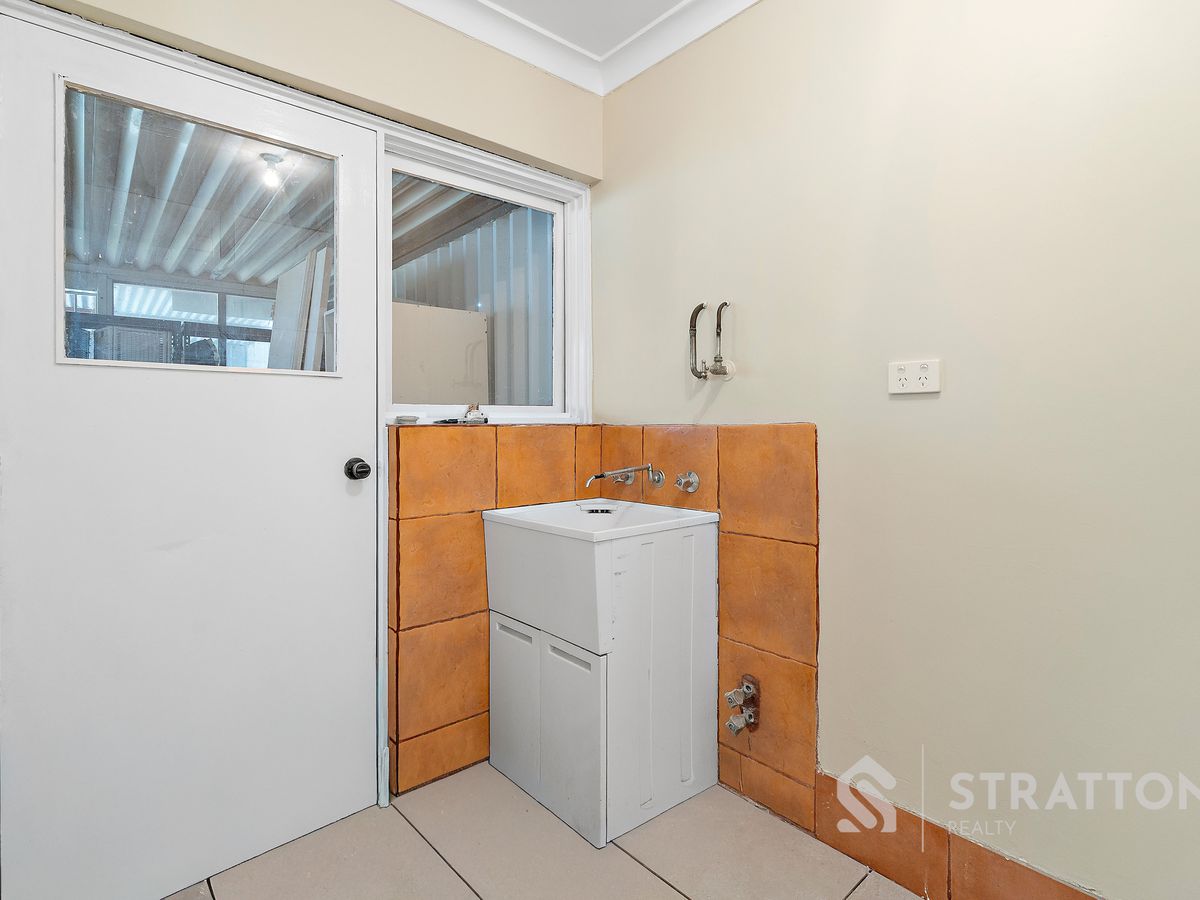
The home is serviced by a centrally located bathroom featuring a glass-enclosed shower, vanity and toilet, while a separate laundry provides additional everyday practicality.
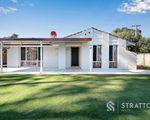
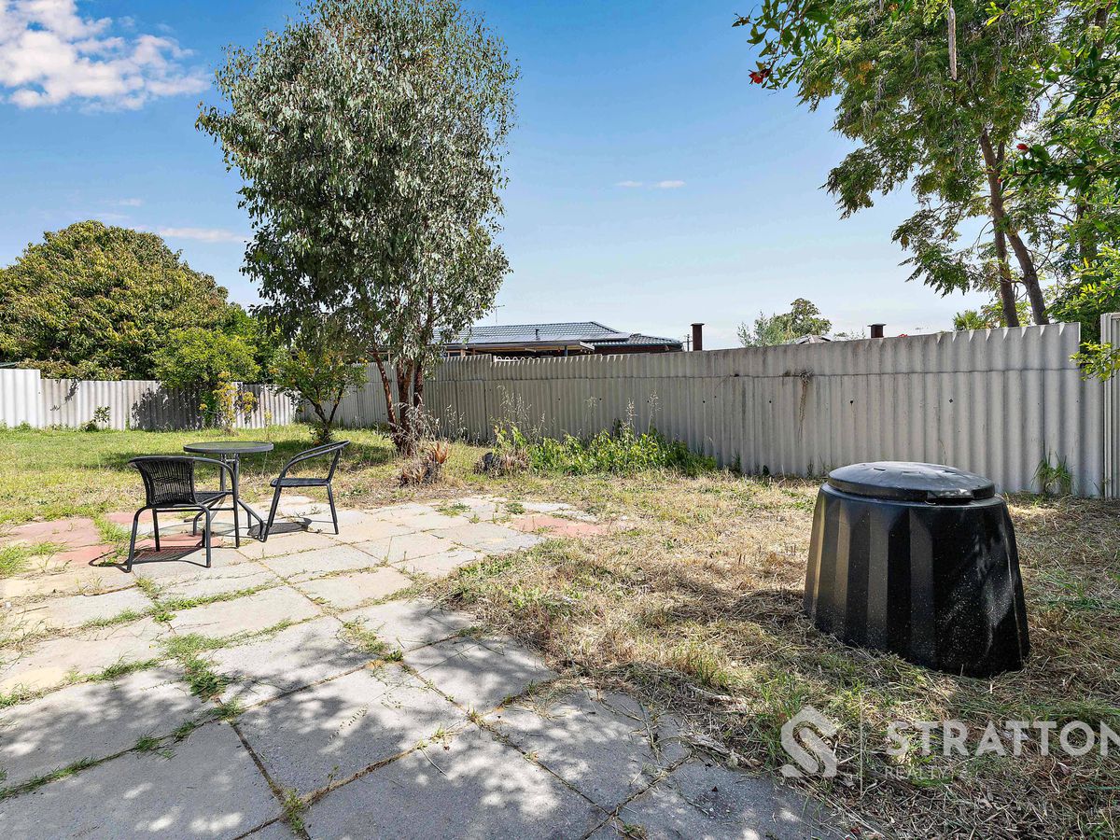
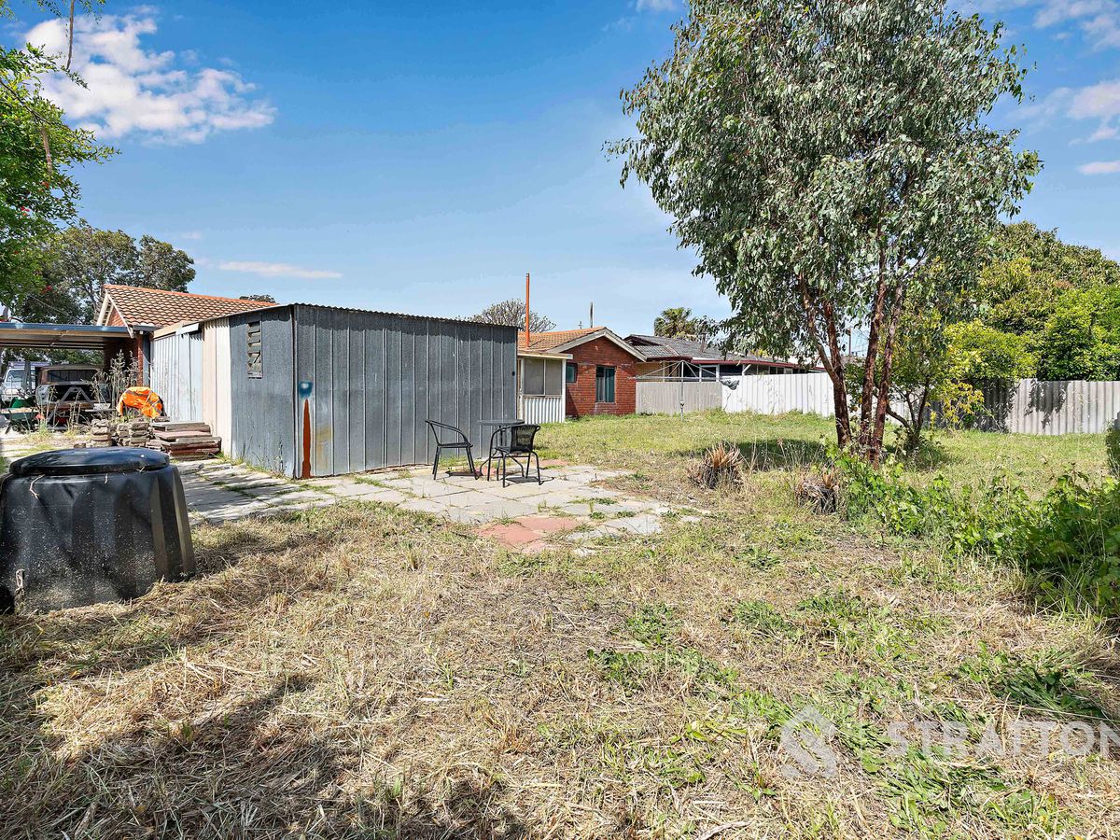
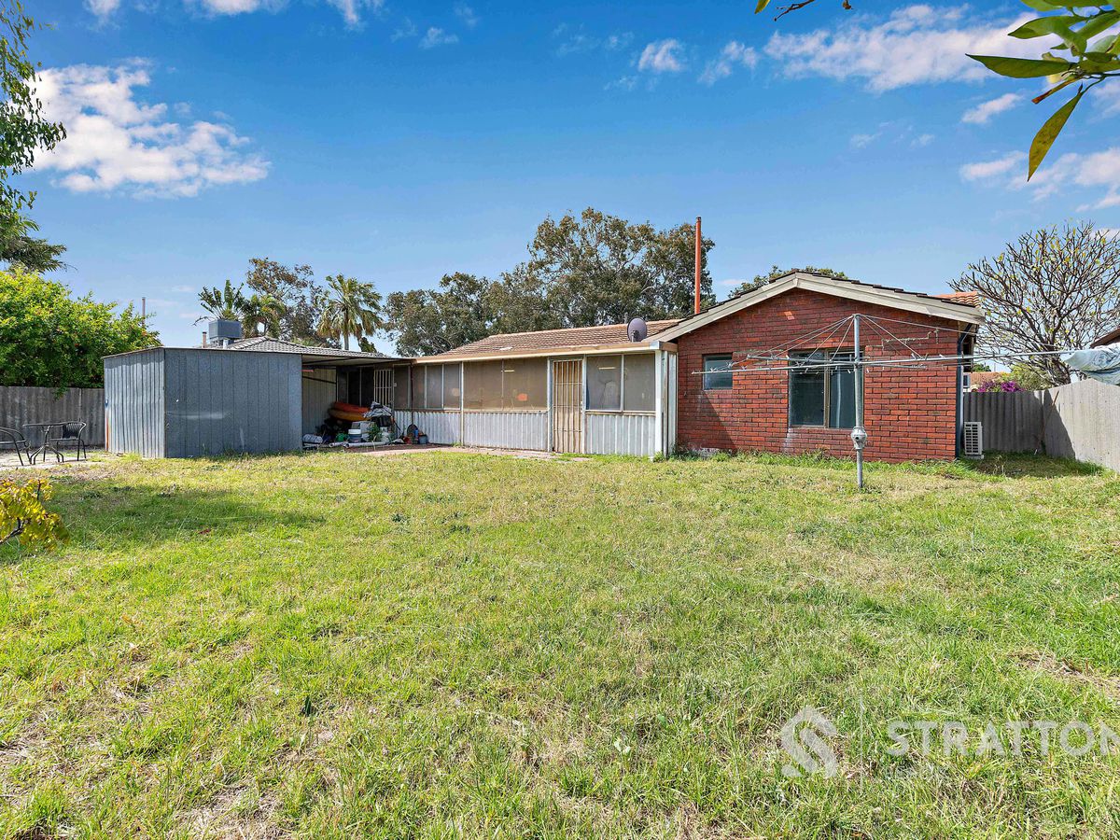
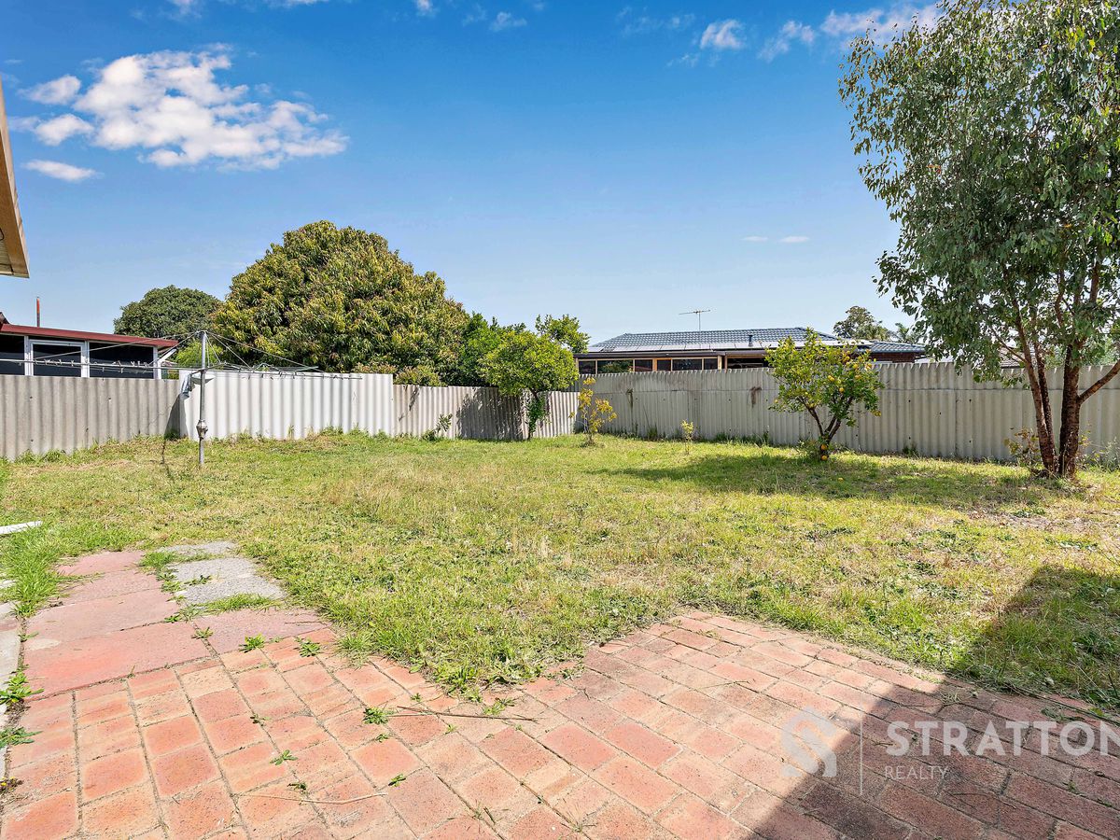
Outside, the property offers plenty of space to enjoy. The generous front yard features an established garden setting and a welcoming verandah, while the expansive rear yard provides ample room for outdoor activities, gardening or creating your ideal backyard retreat.
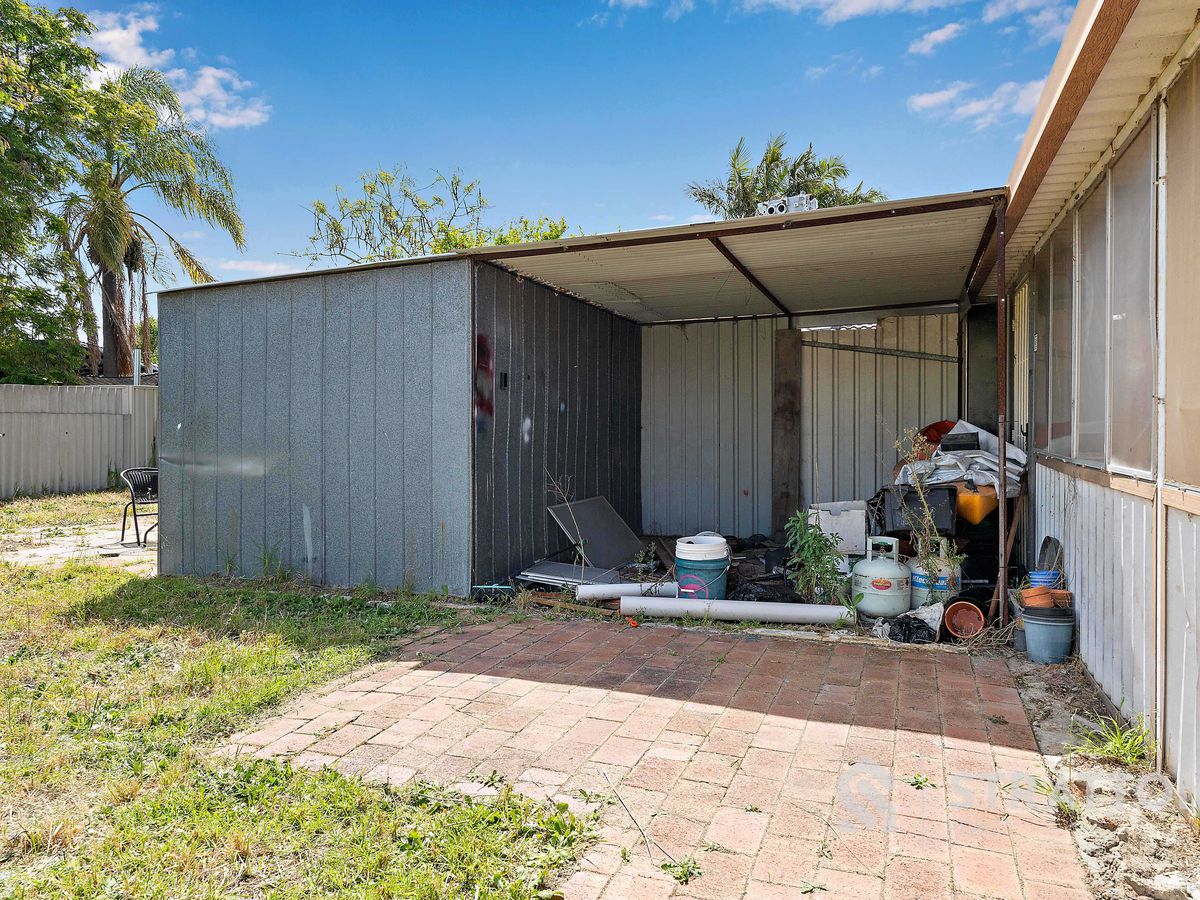
An extended covered outdoor area offers additional sheltered space, complemented by a rear garden shed and further outdoor storage options. With a substantial 688sqm allotment, the property offers exciting scope for landscaping, outdoor improvements or future enhancements, subject to the relevant approvals.
Location is another major highlight. Conveniently situated along High Road, the home is within easy reach of local schools, shopping centres, recreational facilities and public transport connections.
Parkwood Primary School and Lynwood Senior High School are located nearby, making this an appealing position for families prioritising access to education. Riverton Forum Shopping Centre is just a short drive away, providing convenient access to supermarkets, specialty shops, cafés and everyday essentials.
For those who enjoy an active lifestyle, the nearby Riverton Leisureplex, Whaleback Golf Course and surrounding parks provide excellent recreational options. Westfield Carousel is also within easy reach, offering an extensive selection of retail, dining and entertainment facilities.
With convenient connections to surrounding suburbs, major roads and public transport, this established Parkwood location offers a practical balance of suburban living and everyday accessibility.
Whether you're searching for a family home with room to grow, an investment opportunity in an established suburb or a property offering the flexibility to personalise over time, 477 High Road, Parkwood is well worth your consideration.
Disclaimer: The particulars of this listing have been prepared for advertising and marketing purposes only. While every effort has been made to ensure the information is accurate and reliable, buyers should conduct their own independent due diligence to confirm the details provided. All distances are approximate. School catchment areas and enrolment eligibility should be independently verified. Any future improvements or development are subject to the relevant approvals.